About
We believe great spaces make life better.
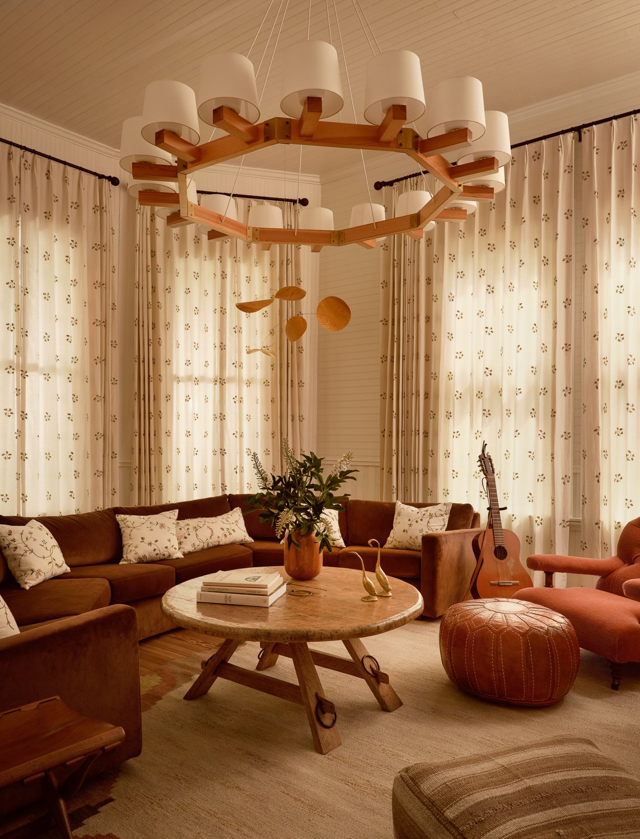
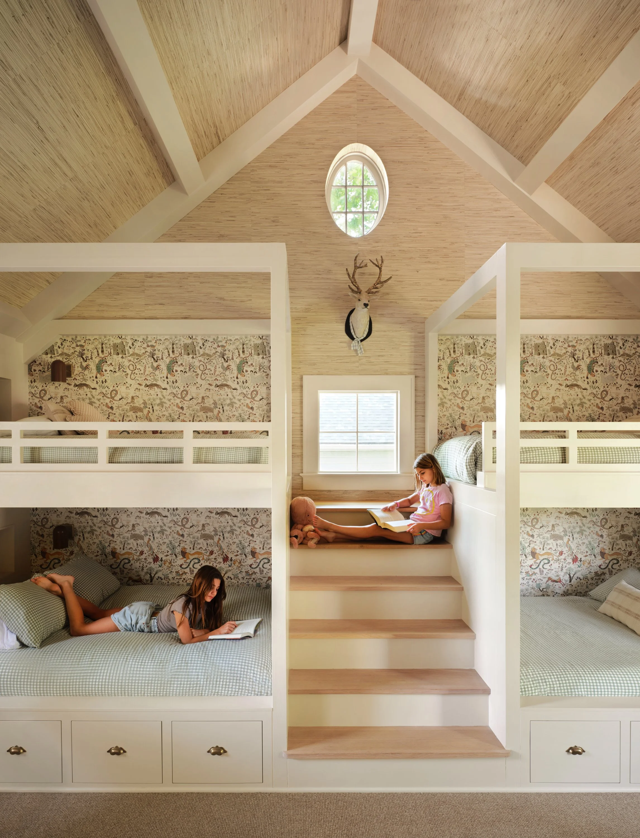
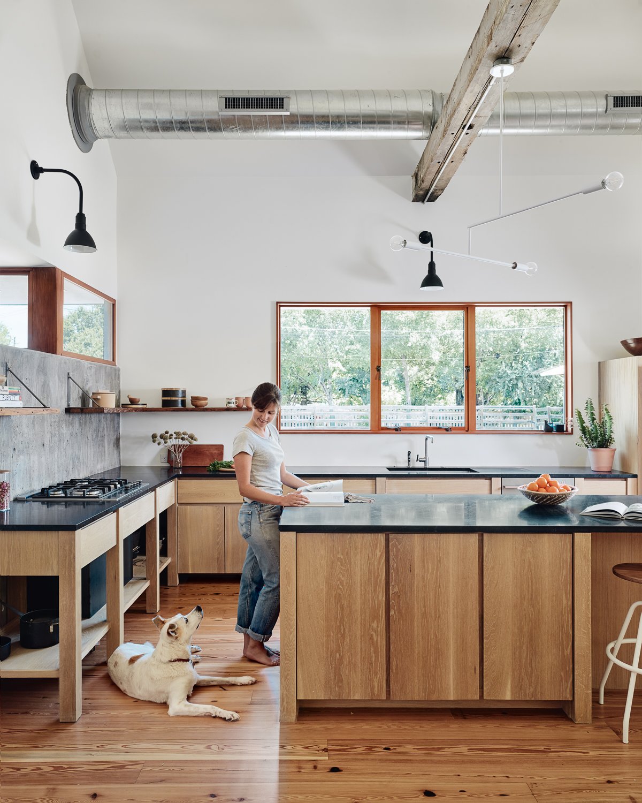
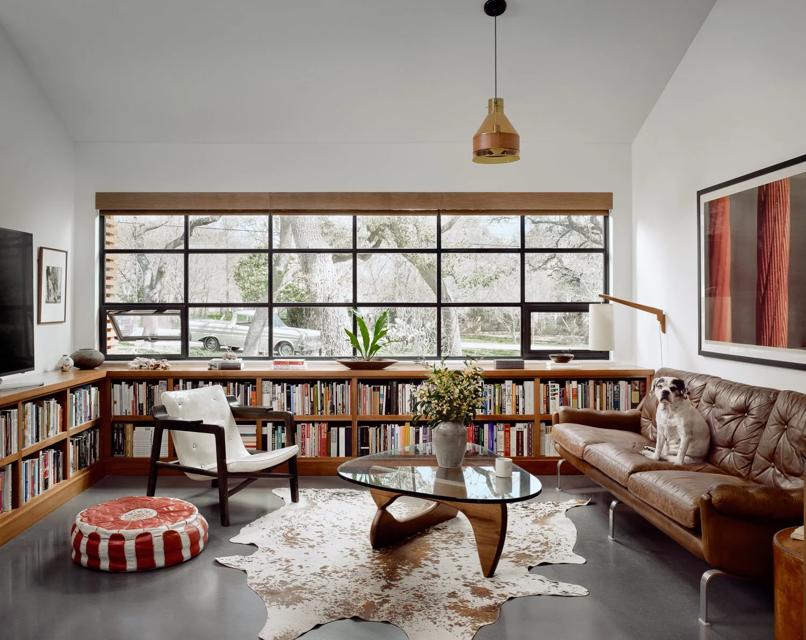
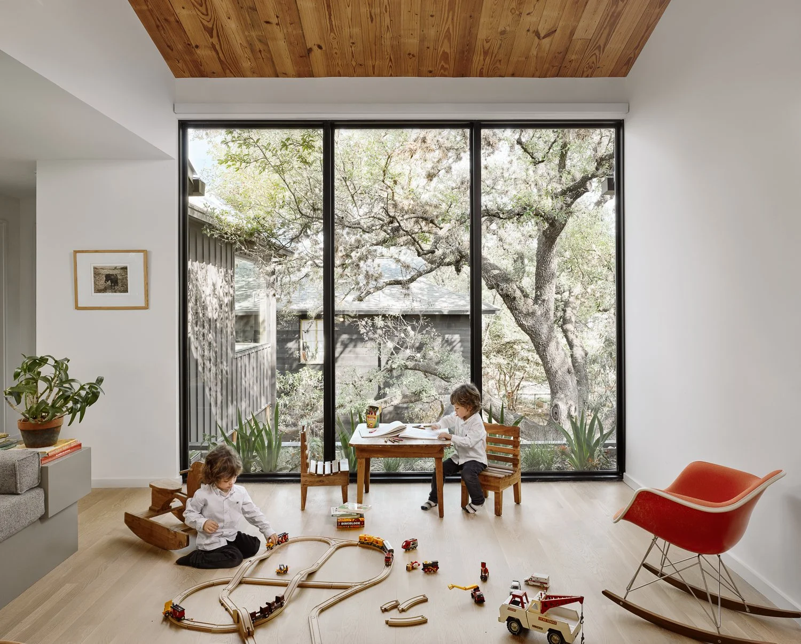
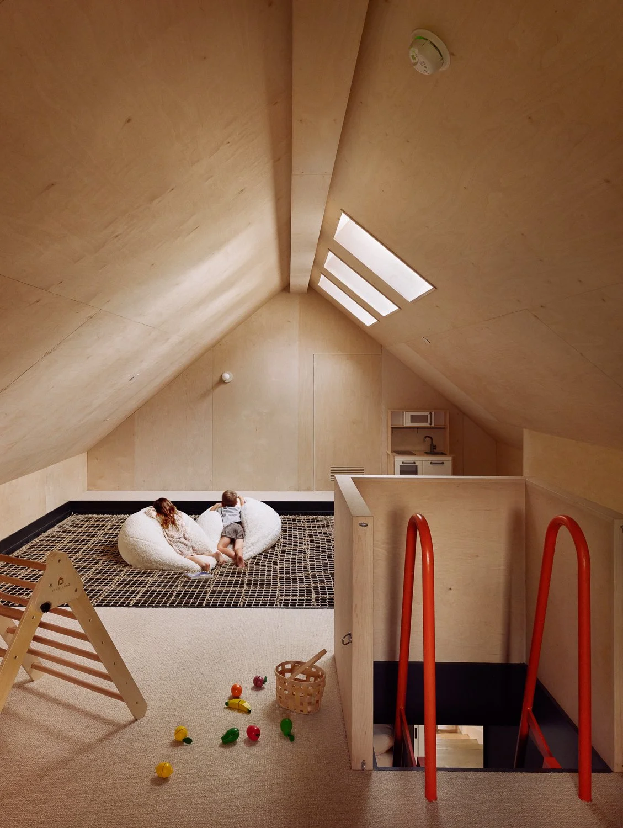
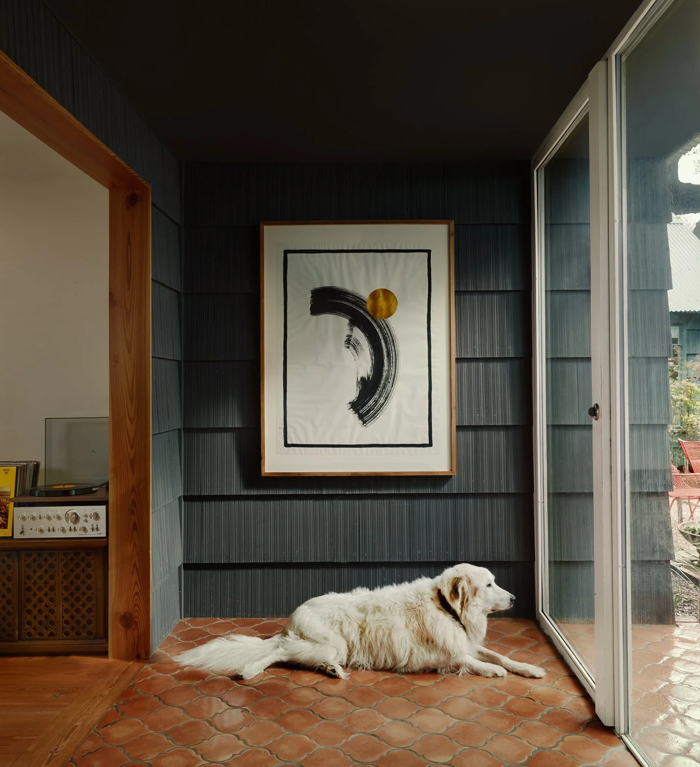
Side Angle Side is an Austin architecture and interior design studio built on three ideas: bespoke, grounded, and collaborative. We design homes around the people who'll actually live in them — not a trend, not a template — using materials that age well and details that hold up to daily life. The goal is always the same: spaces that feel considered without feeling precious.
Founded in 2016 by Annie-Laurie Grabiel and Arthur Furman, who met at RISD, the studio has grown from a two-person practice into a full architecture and interiors team, now in its 10th year of custom residential work across Austin.


Meet the Team
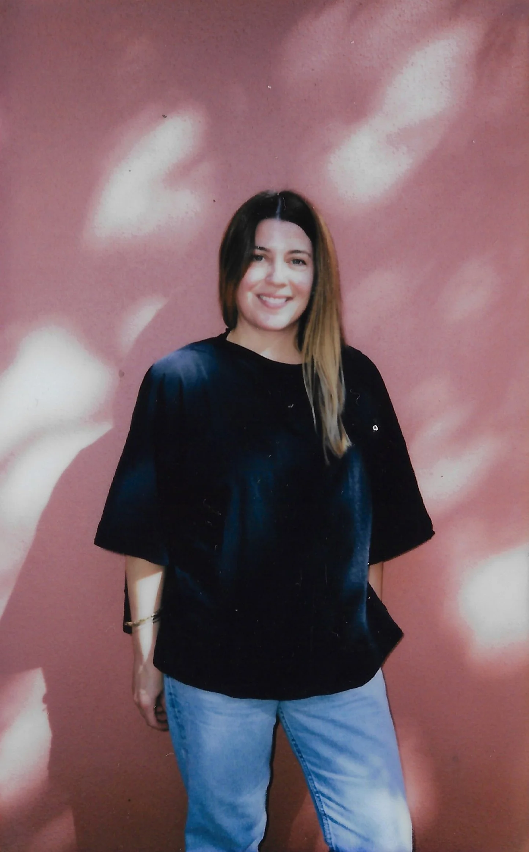
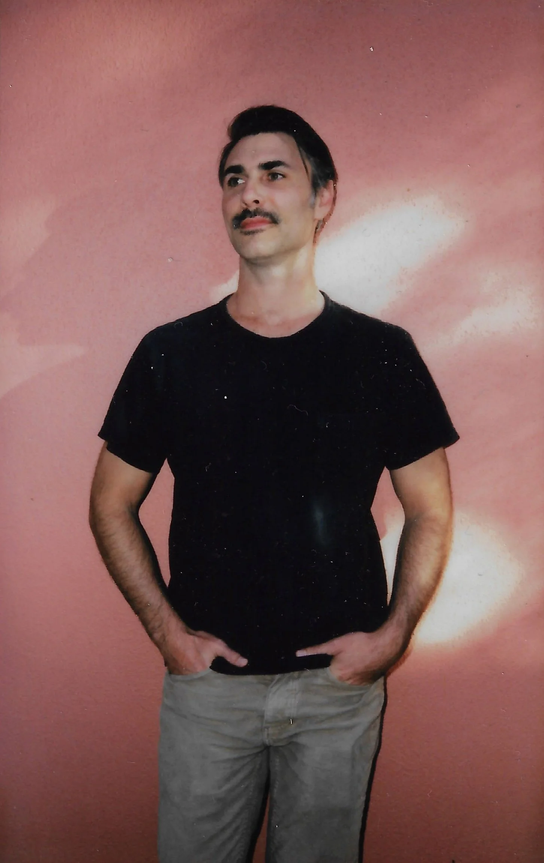
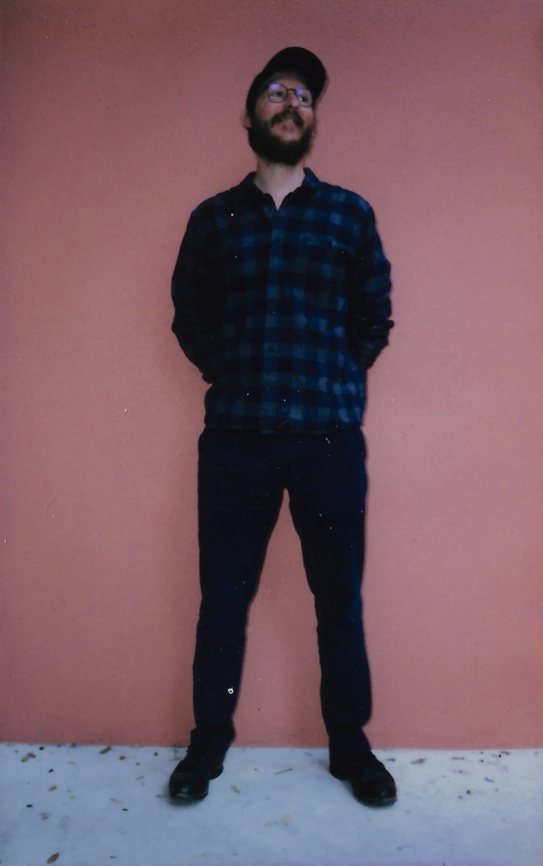
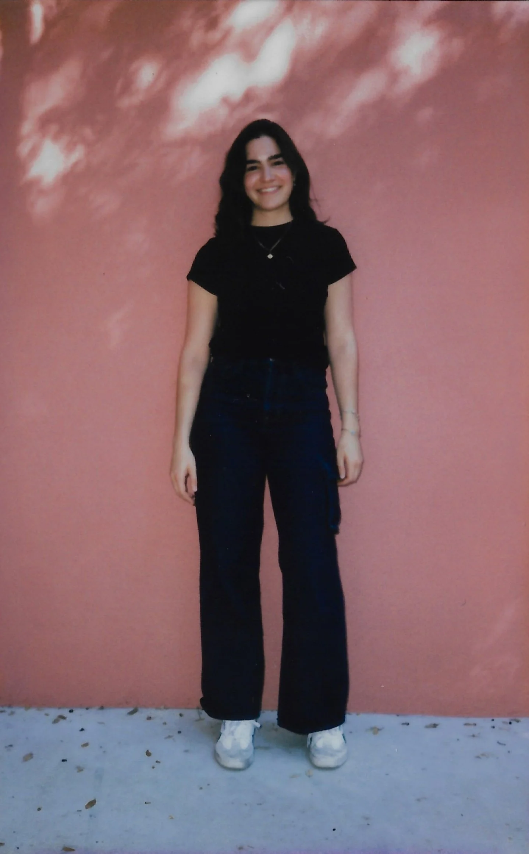
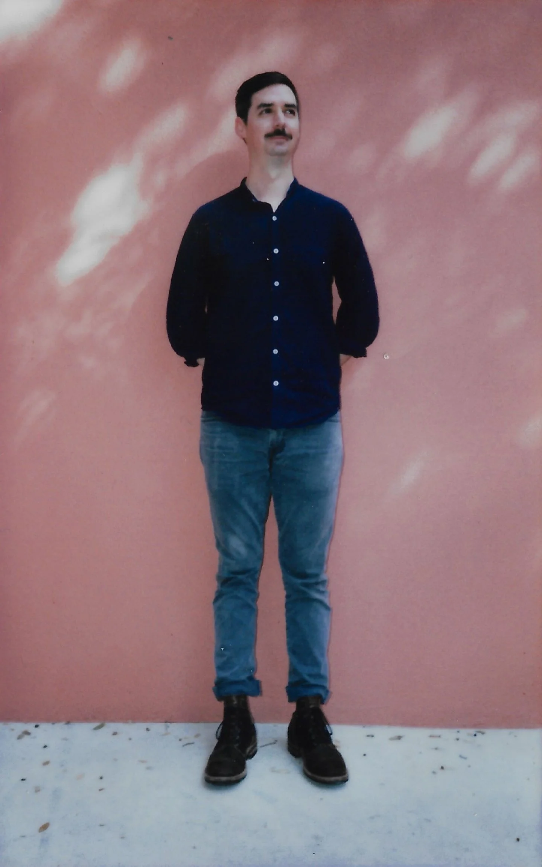
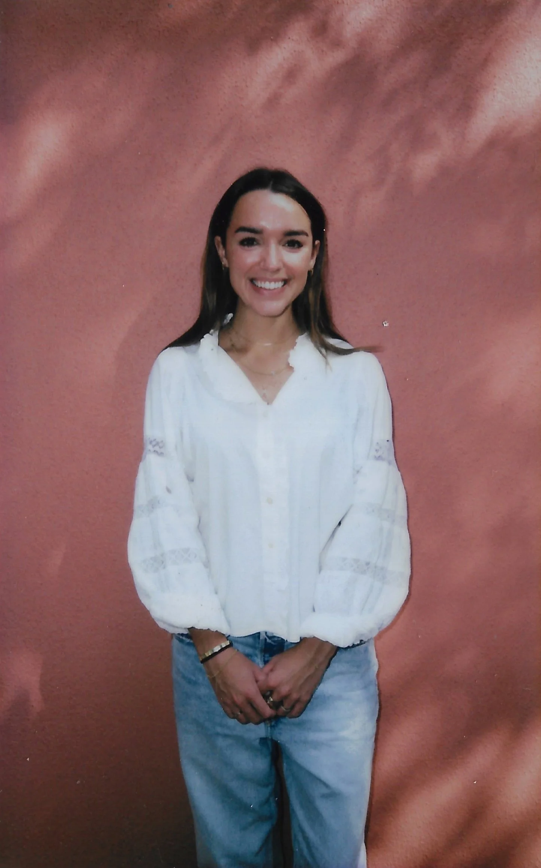
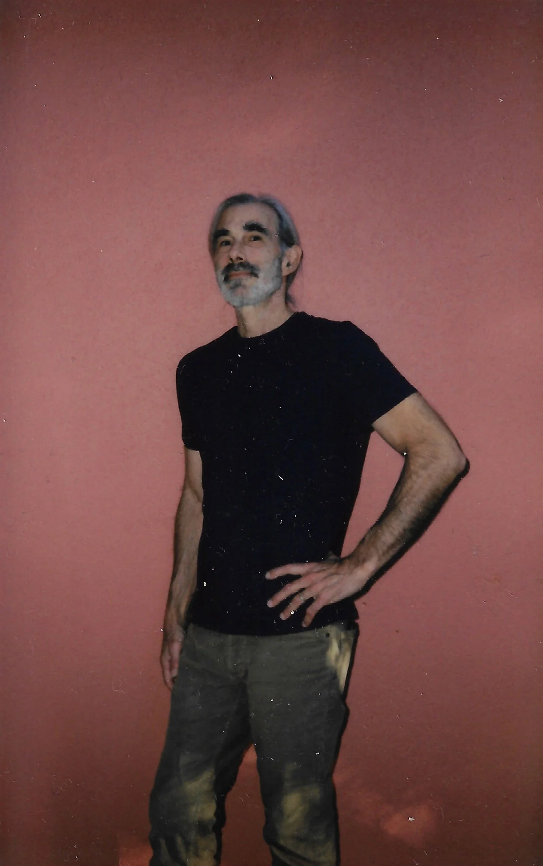
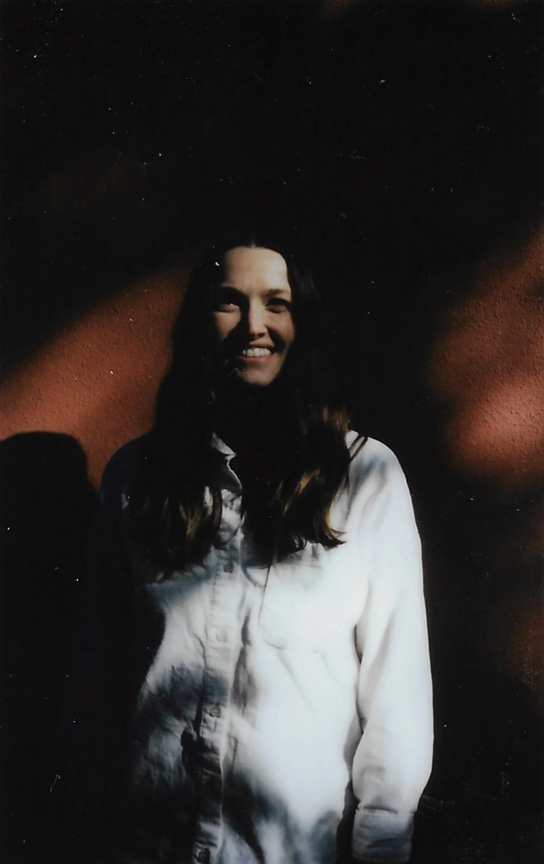
The people behind the work — a small studio, on purpose, so every project gets real attention from the people whose names are on it.
Successful projects begin with a clear and collaborative process.
We listen very carefully to ensure that we fully understand your vision and goals, and that we deliver exceptional designs that meet your needs and exceed your expectations.
-
We begin by getting to know you and your project. We will ask you questions about your vision, goals, and budget, and we will conduct a site analysis to understand the context of the project. Together we’ll build a mood board of curated images that capture the style and inspiration for the project. This becomes a visual reference point that we can use throughout the design process. -
This is where our creativity really shines! During this phase, we will work with you to create a preliminary design concept that outlines the overall look and feel of your project. We'll develop a series of design concepts, that explore different options for the overall layout, massing, and style of the project.
We keep it loose in this early phase, using our talent for sketching by hand. It’s just the way we think.
With your feedback and input, we'll work together to refine the design until we have a concept that truly reflects your vision.
-
Once the schematic design is finalized, we will begin to develop the design in more detail. We use 3D software to create detailed models of your project. This allows you to visualize the spaces in a realistic way and get a better sense of how everything will come together.
Selecting the right fixtures and finishes is an important part of the overall design. That's why we offer two options for this process.
First, we have trusted interior designers that we work with, who can help you select fixtures and finishes that fit your style. These designers have a deep understanding of our design process and our approach to creating beautiful, functional spaces, and they'll work closely with you to ensure that every detail is just right.
Alternatively, if you have a preferred interior designer that you'd like to work with, we're happy to collaborate with them as well.
-
This phase involves creating a set of construction documents that provide all the information necessary to build the project. Our construction documents are also tailored to your unique project. We'll create detailed drawings, specifications, and other documents that ensure that the project is built to the highest standards.
-
During the construction phase, we will work closely with the contractor to ensure that the project is built according to the design intent. We will conduct site visits, review shop drawings, and address any issues that arise during construction.