Casa Pelusa
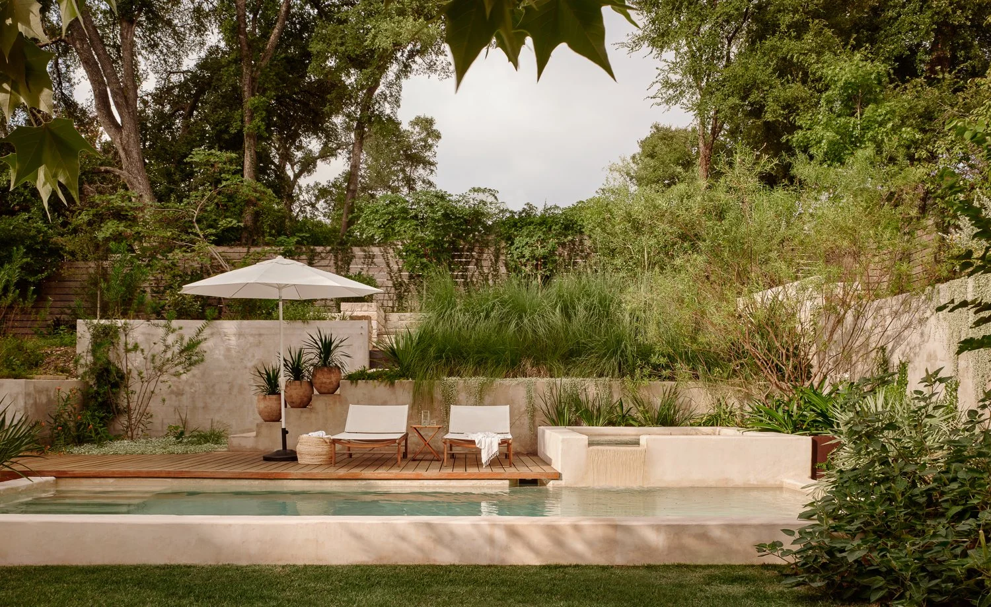
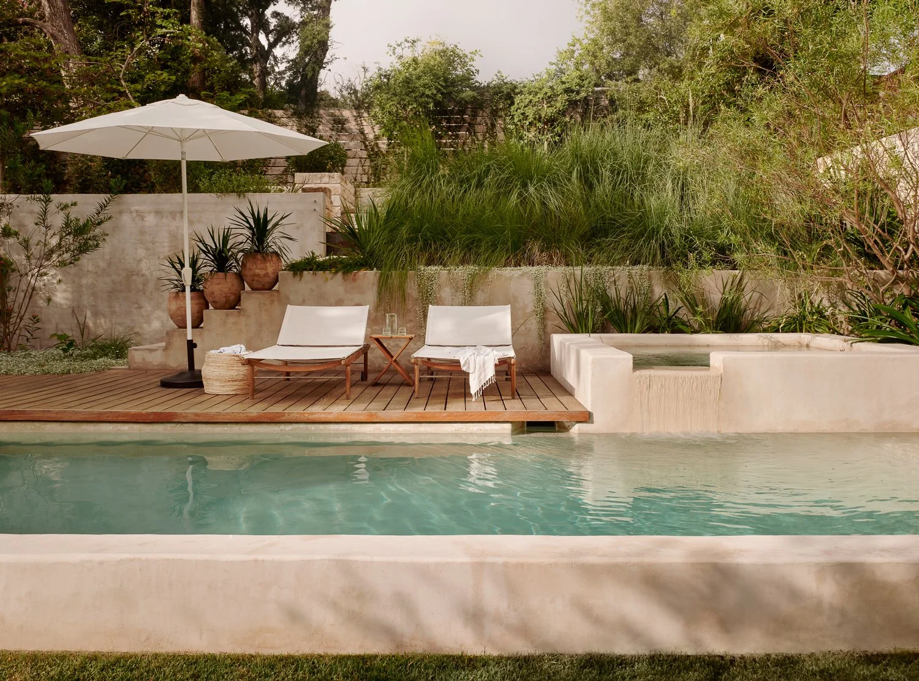
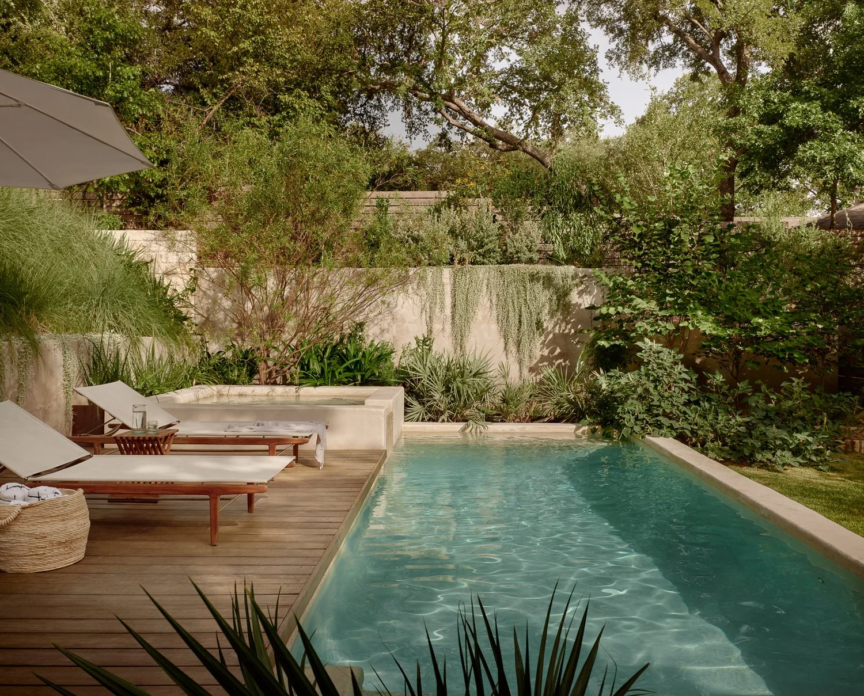
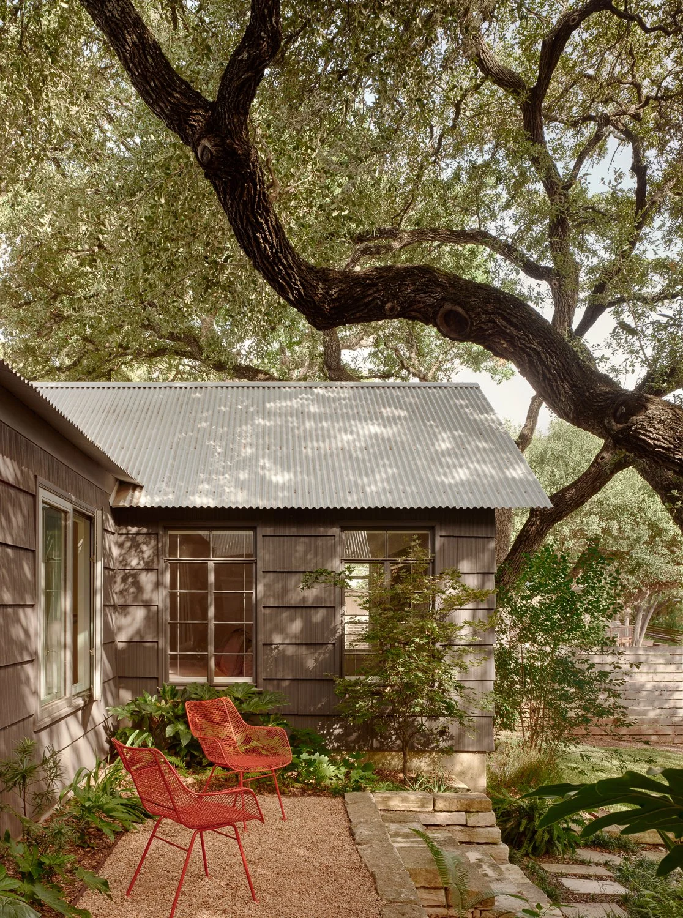
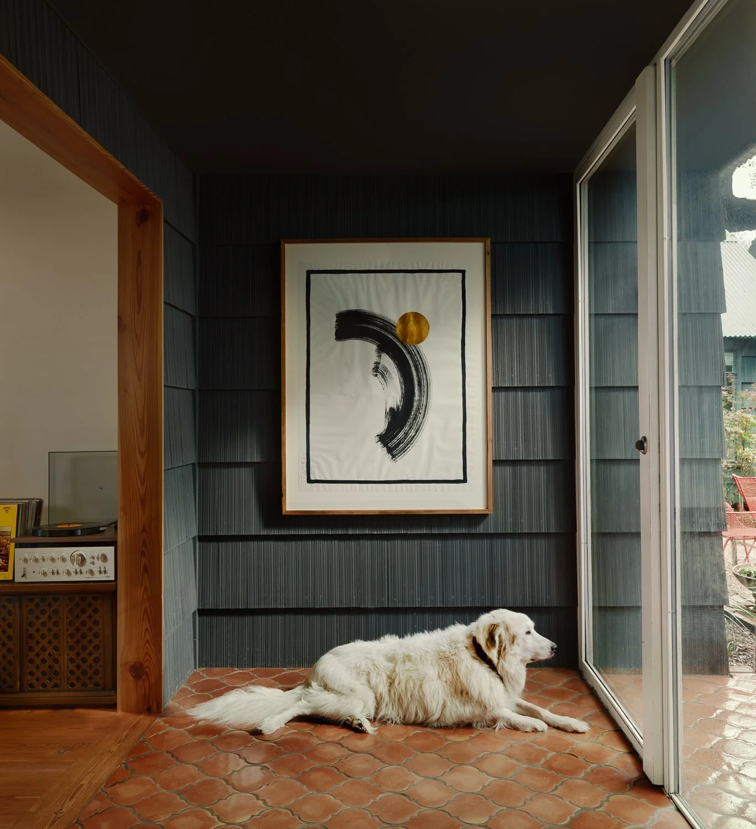
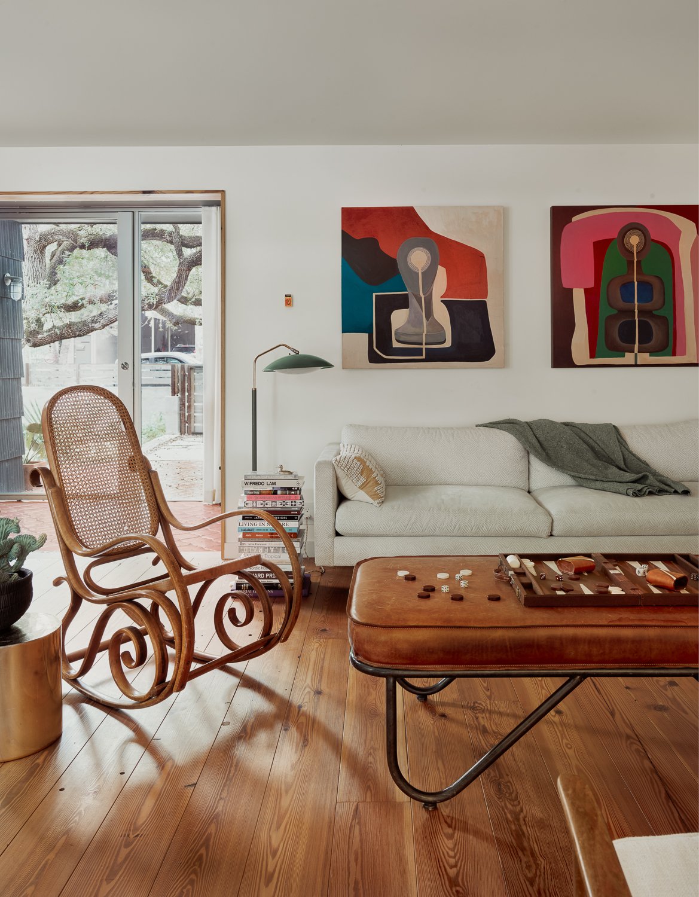
Architects Annie-Laurie Grabiel and Arthur Furman of Side Angle Side turned their own 1939 slab-on-grade bungalow in Austin's Travis Heights into a full family home renovation. What began as a simple kitchen and bath update grew into a reimagined floor plan, with a seven-foot addition across the front adding a new foyer, bedroom, and bath while staying within the home's original footprint. The team preserved original steel casement windows and added a custom steel pivot entry door, then extended the project outdoors with a new pool, hot tub, and terraced landscape to work with the site's sloped rear yard.
Team
Arthur Furman
Annie-Laurie Grabiel
Builder
Structural
Interiors
Side Angle Side
Landscape
Photos
Recognition
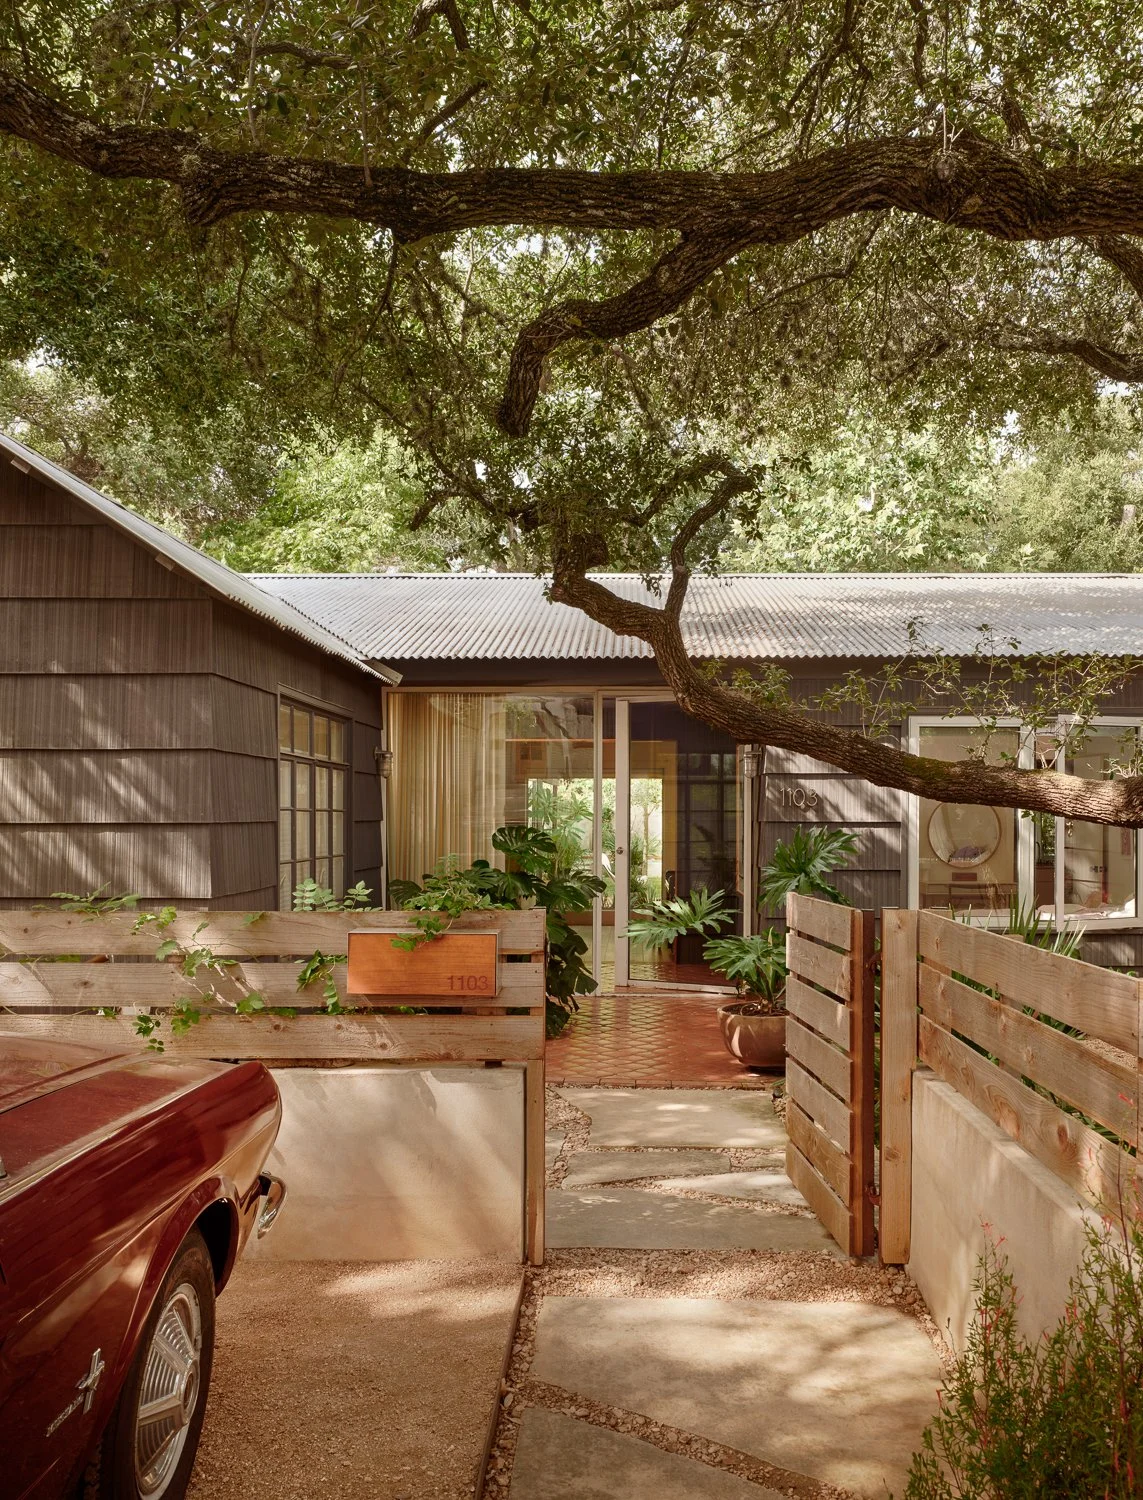
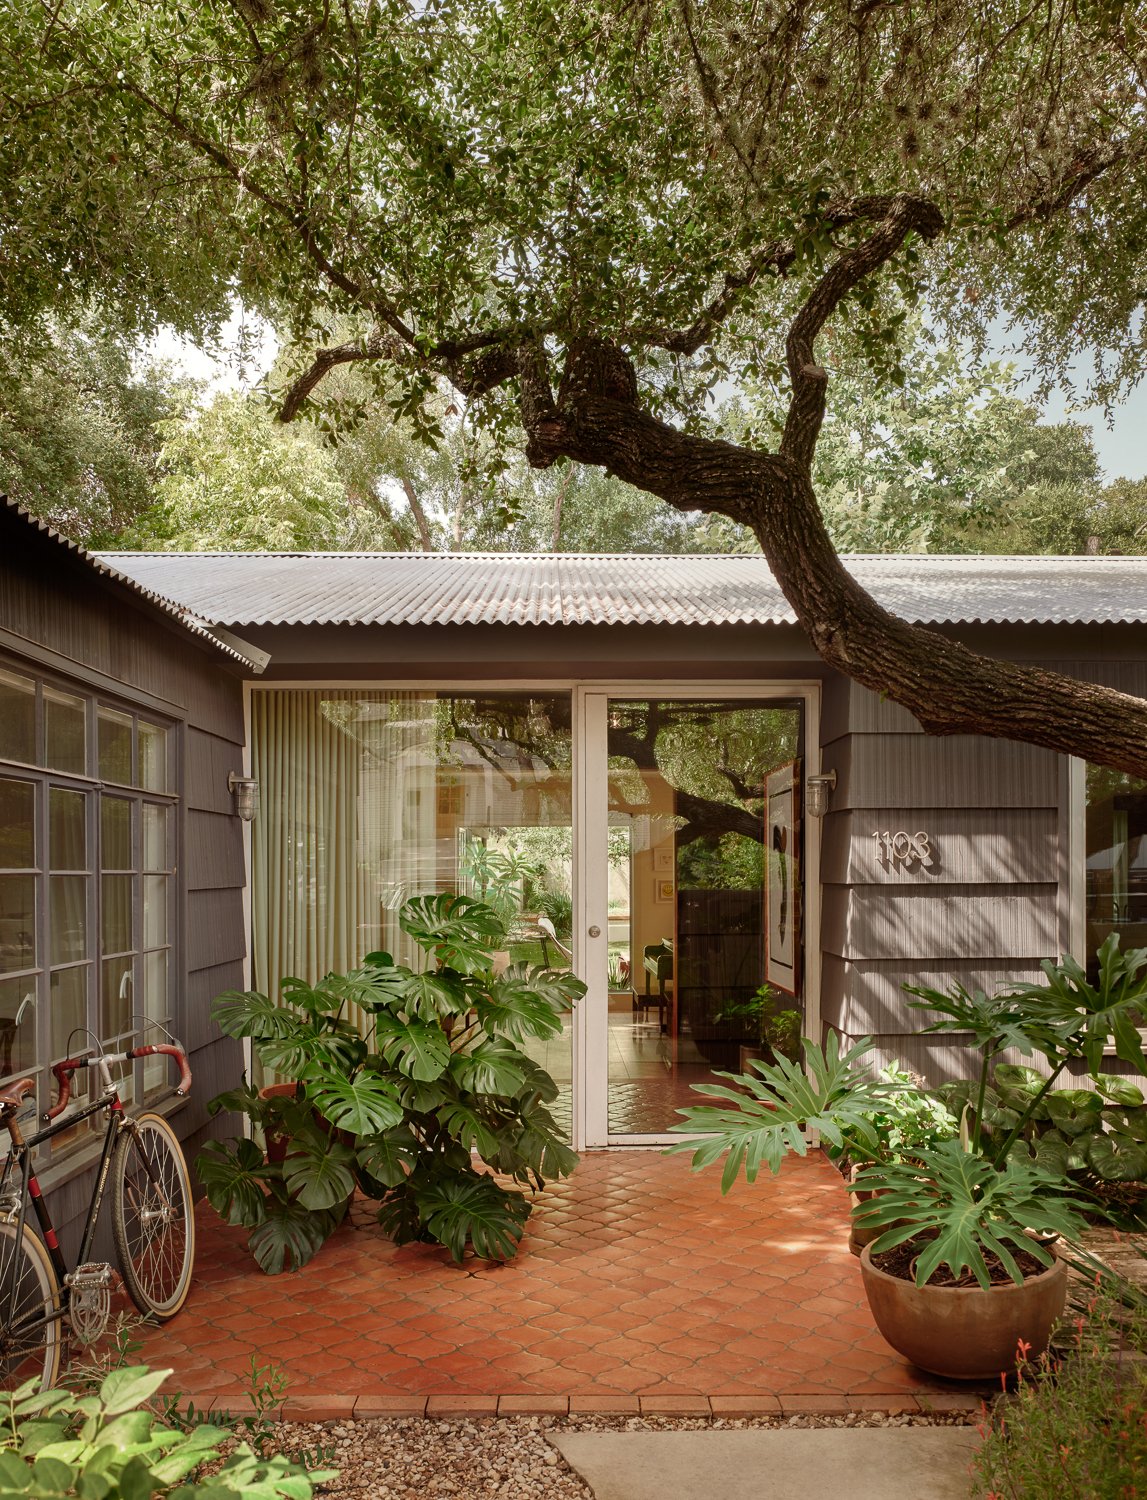
“In architecture, it’s so nice to have a sequence of arrivals.”
– Annie-Laurie Grabiel for Domino
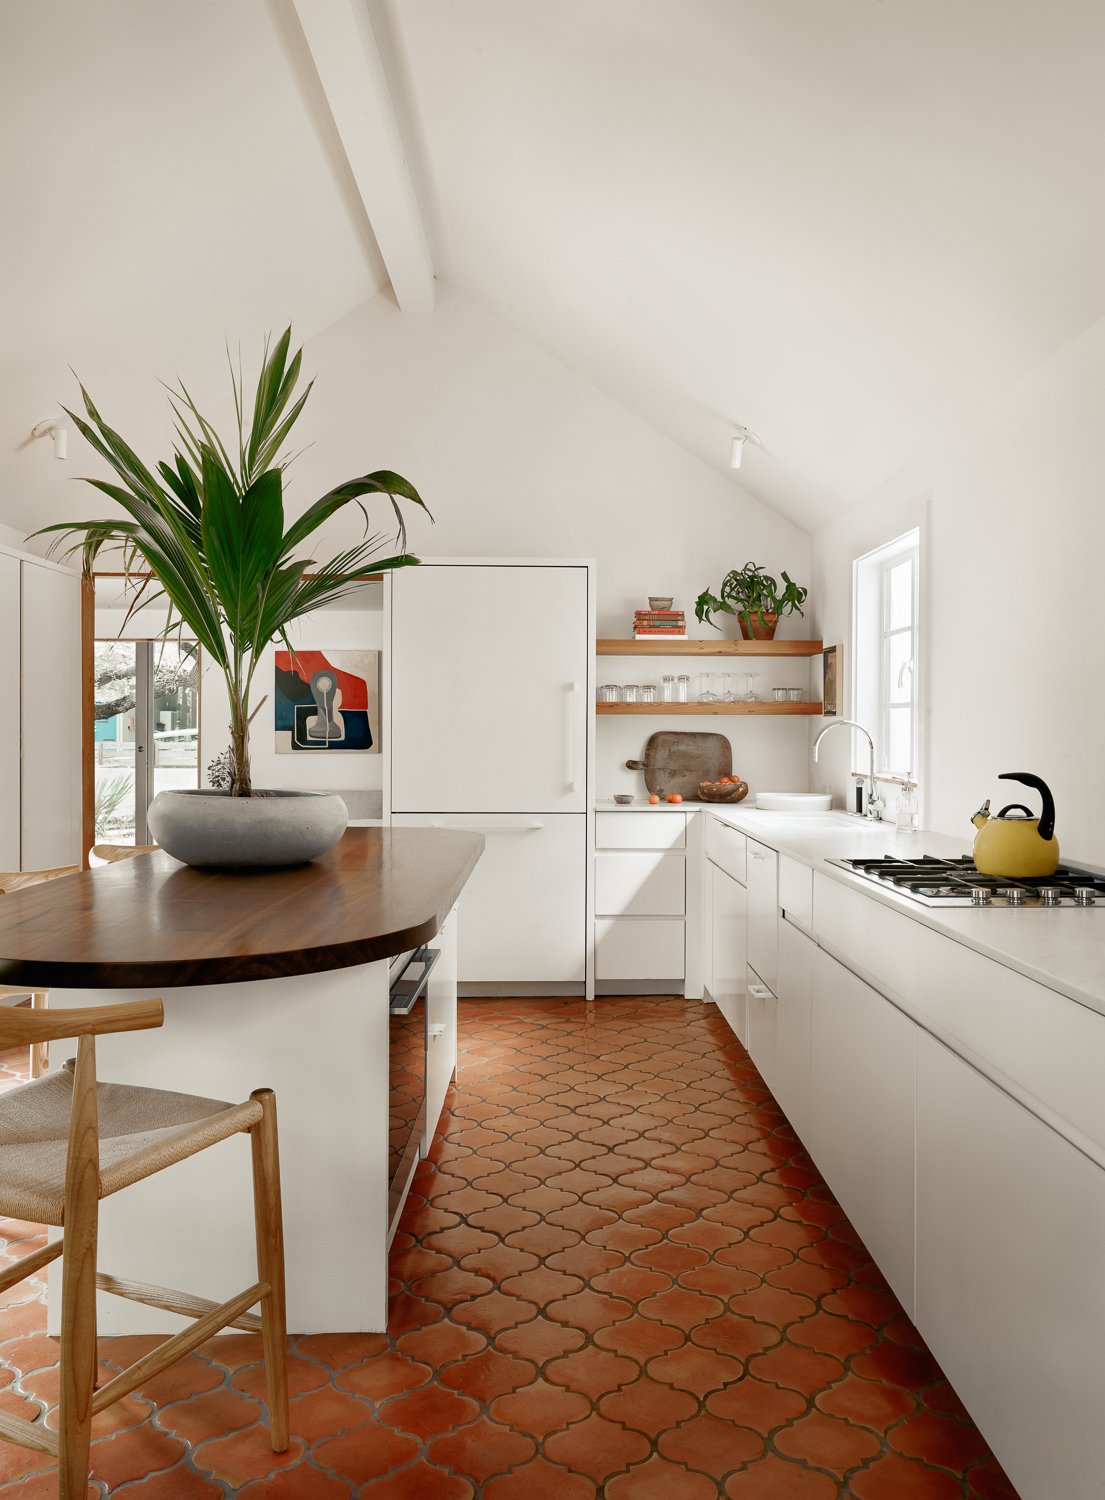
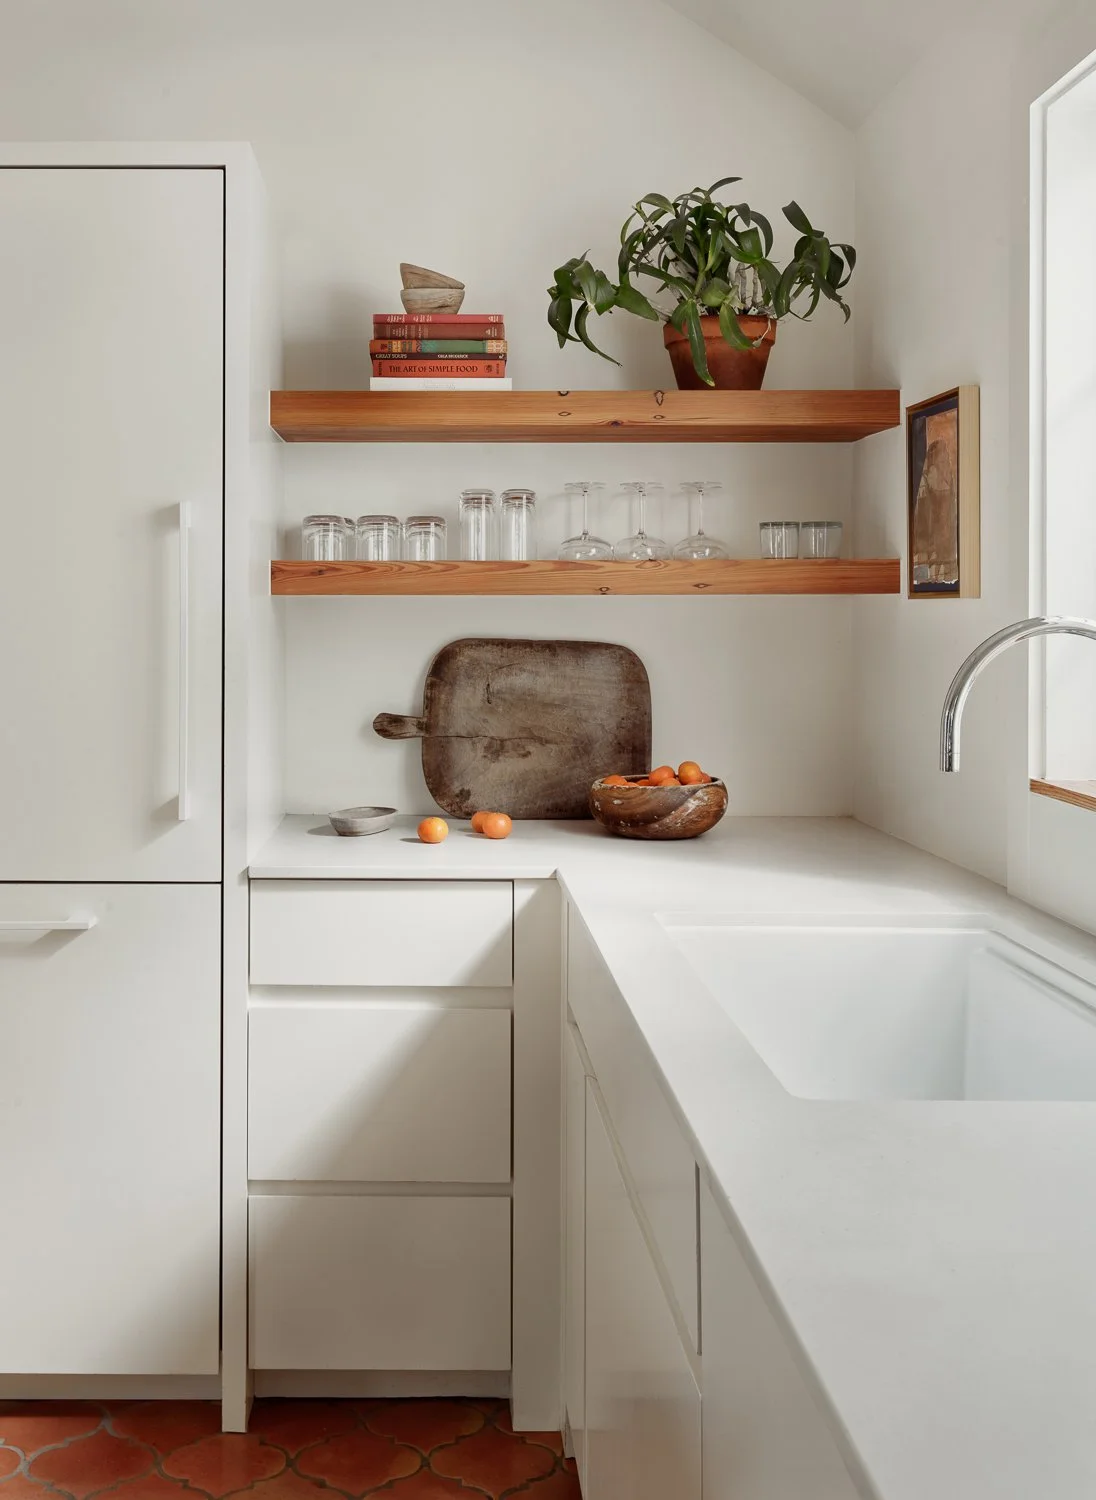
“It was creating some chaos. Then it was like, ‘Okay now we have to dig our way out of this.’”
– Arthur Furman for Domino


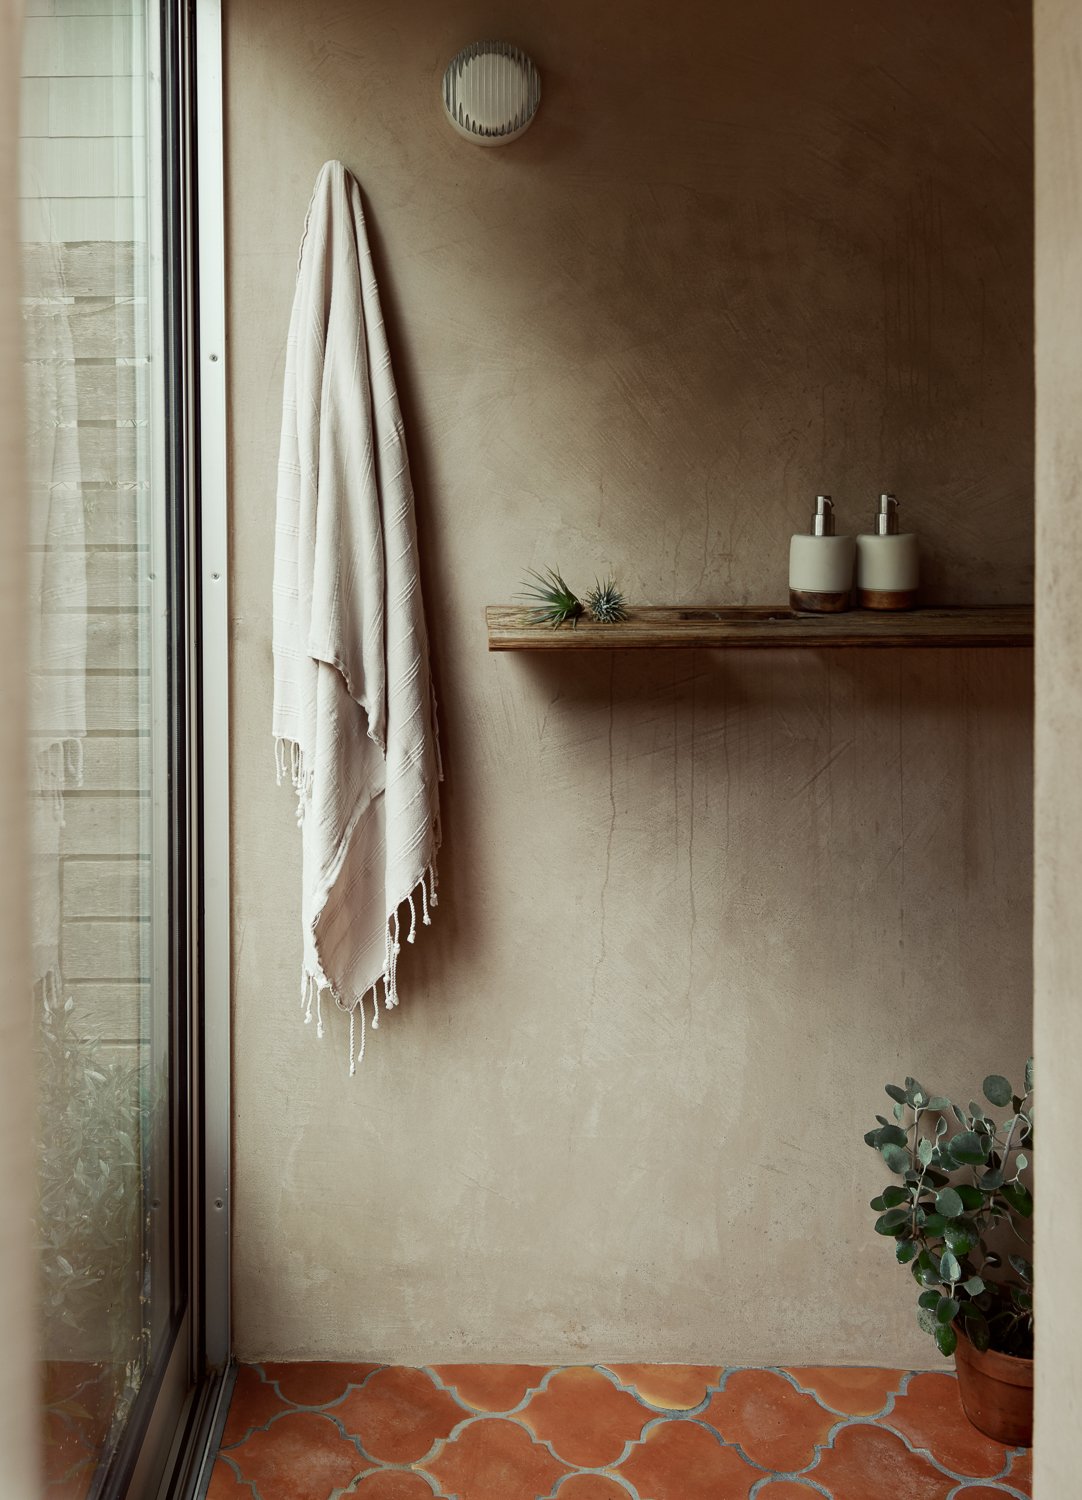
“This small [200 square foot] addition allowed us to reconfigure the interior plan to add an entire bedroom and bathroom.”
– Arthur Furman for OneKinDesign

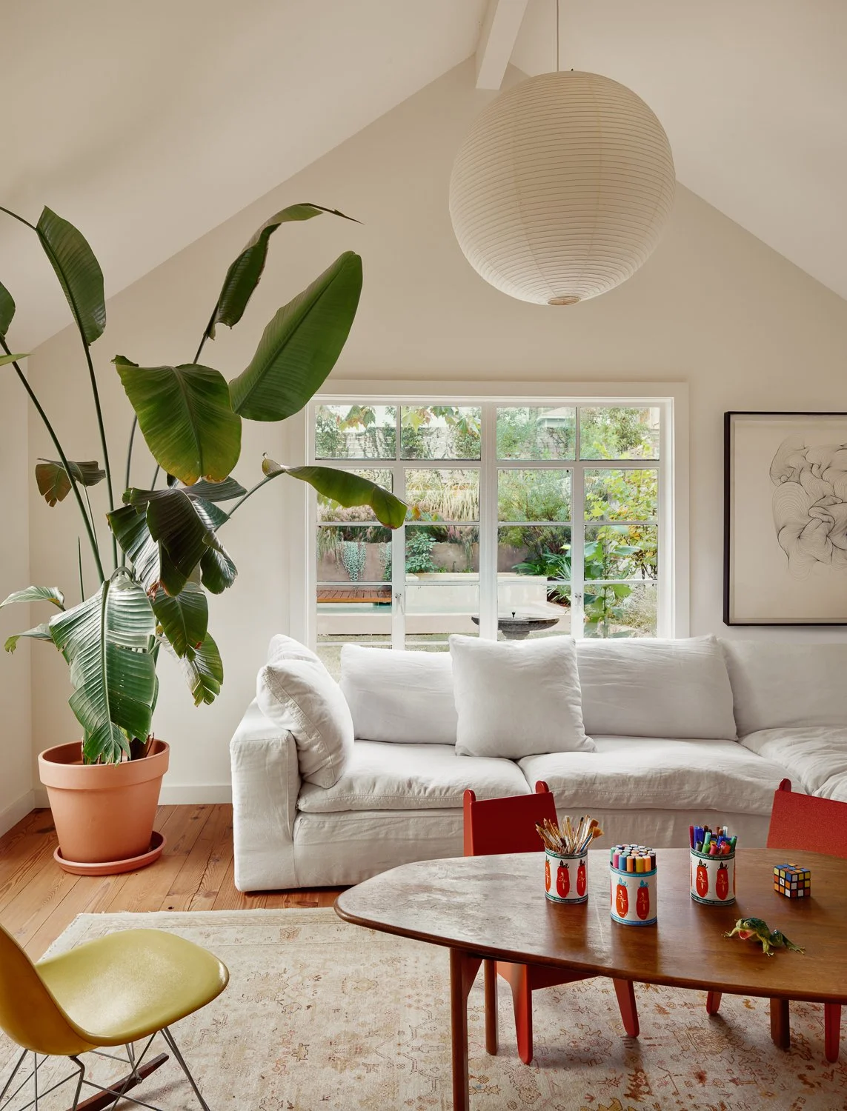
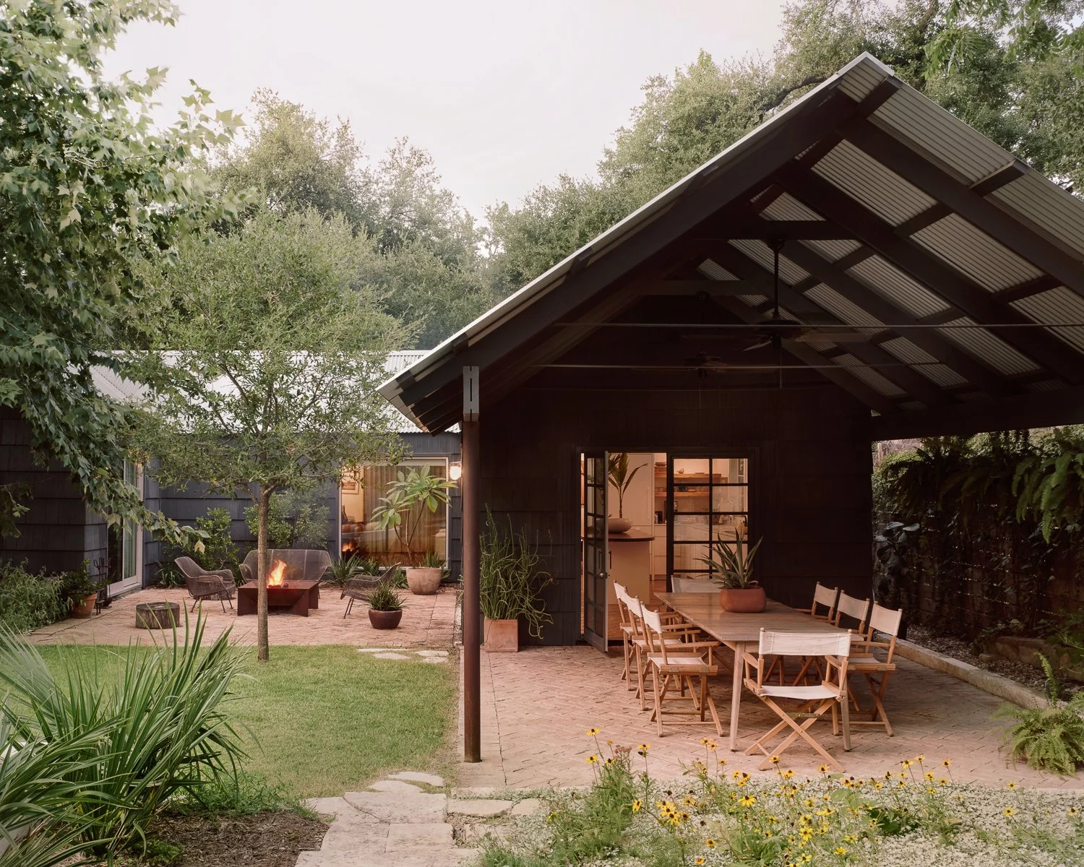
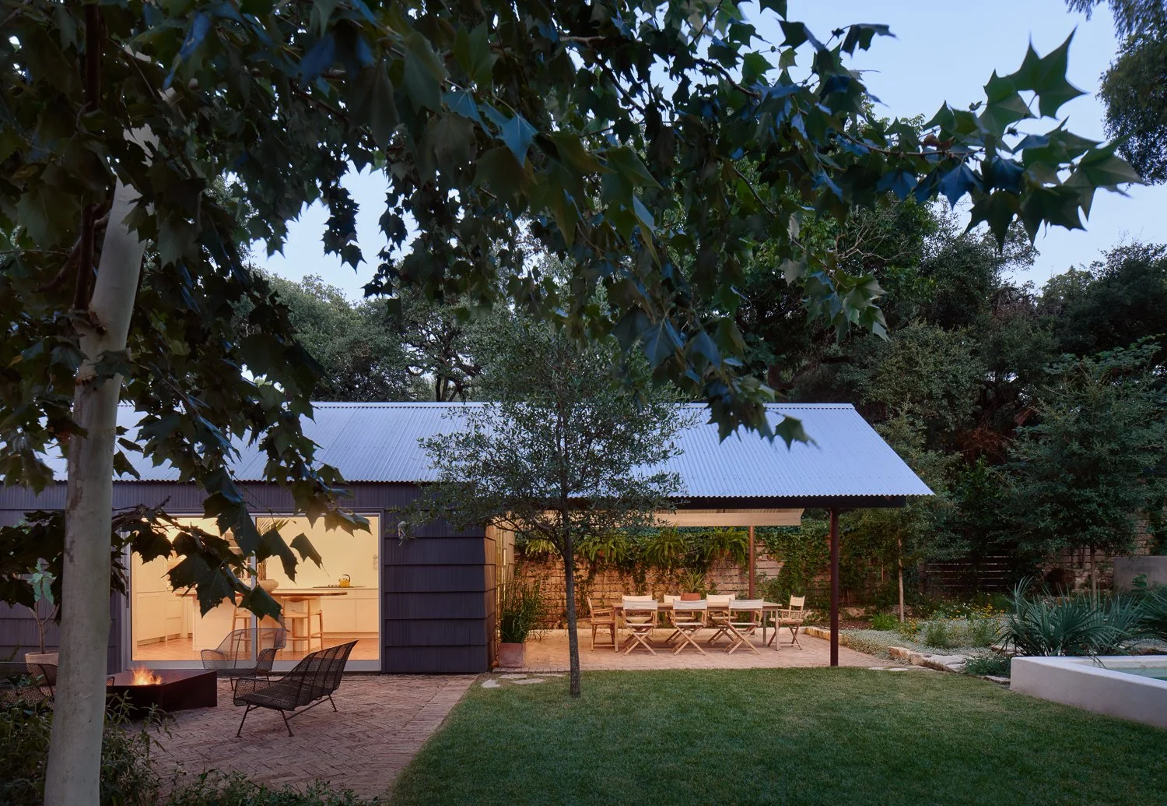
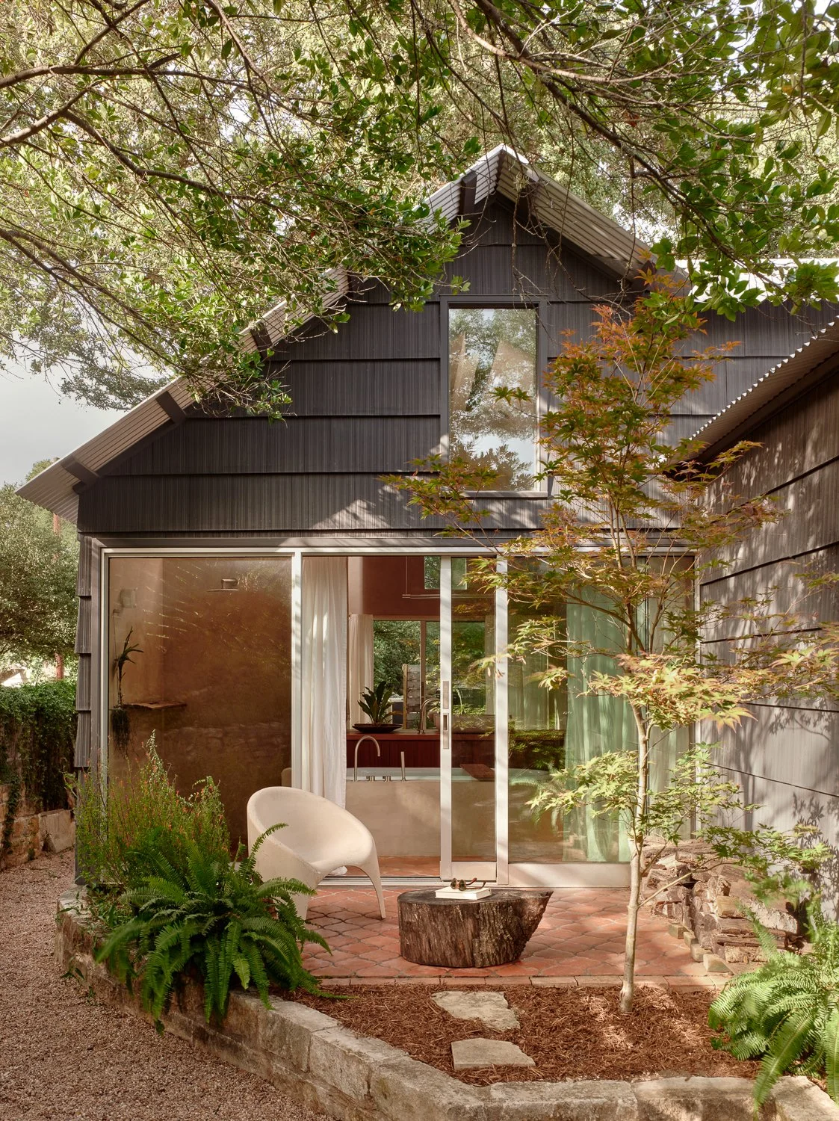
“Every little move we made, every plant, every tree–everything we did was a little invitation to insects and bees. It just blows my mind how much better it got. Before it was just a hill of grass.”
– Annie-Laurie Grabiel for Gardenista