
Clarksville
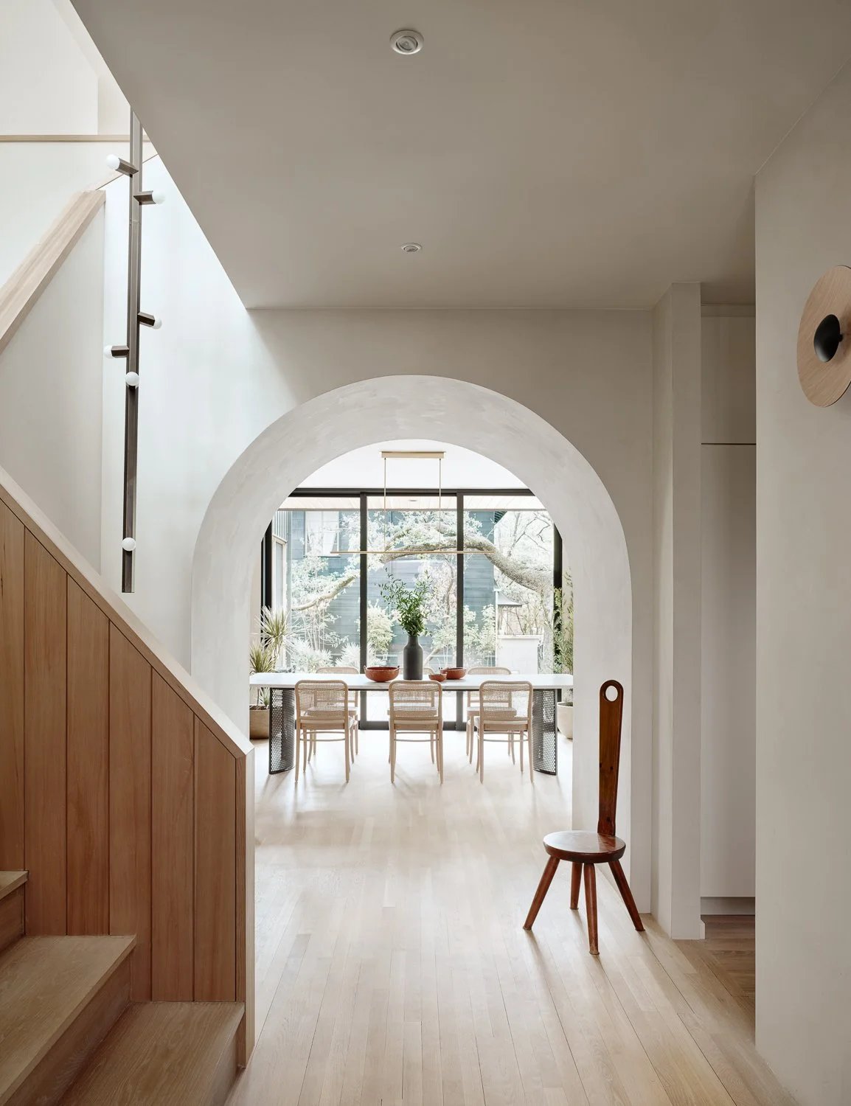
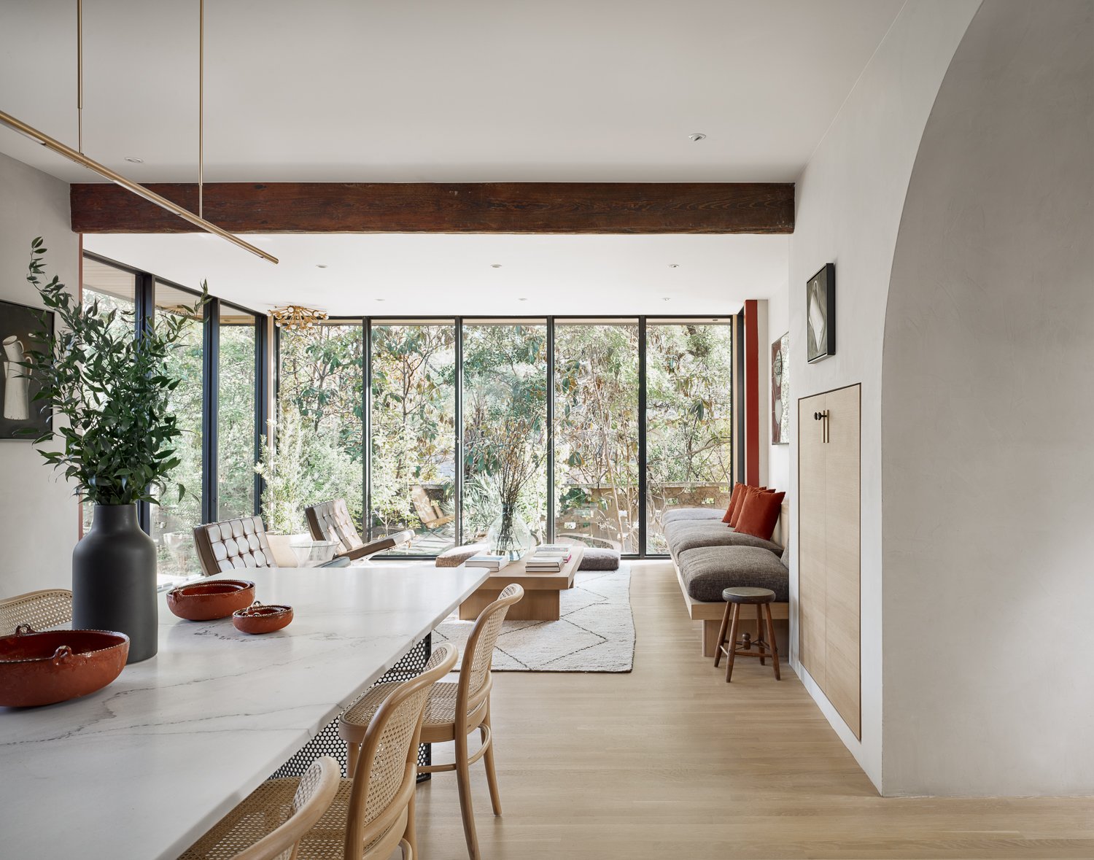
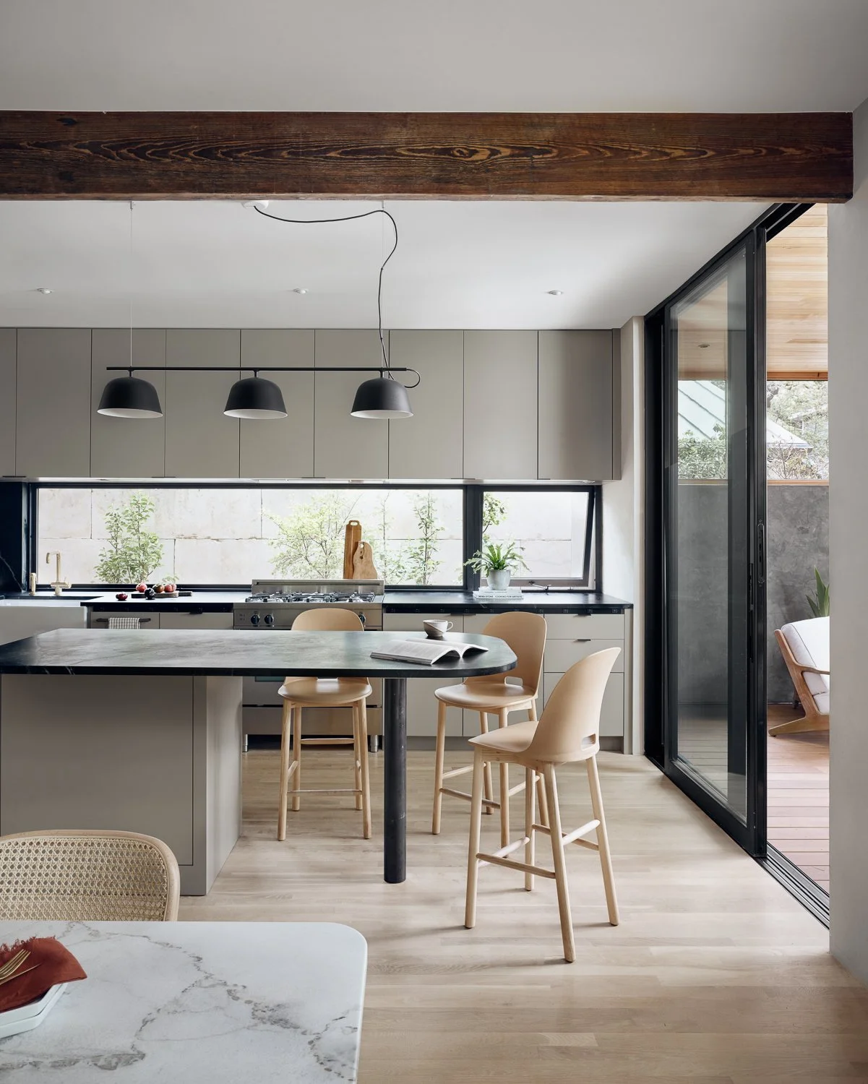
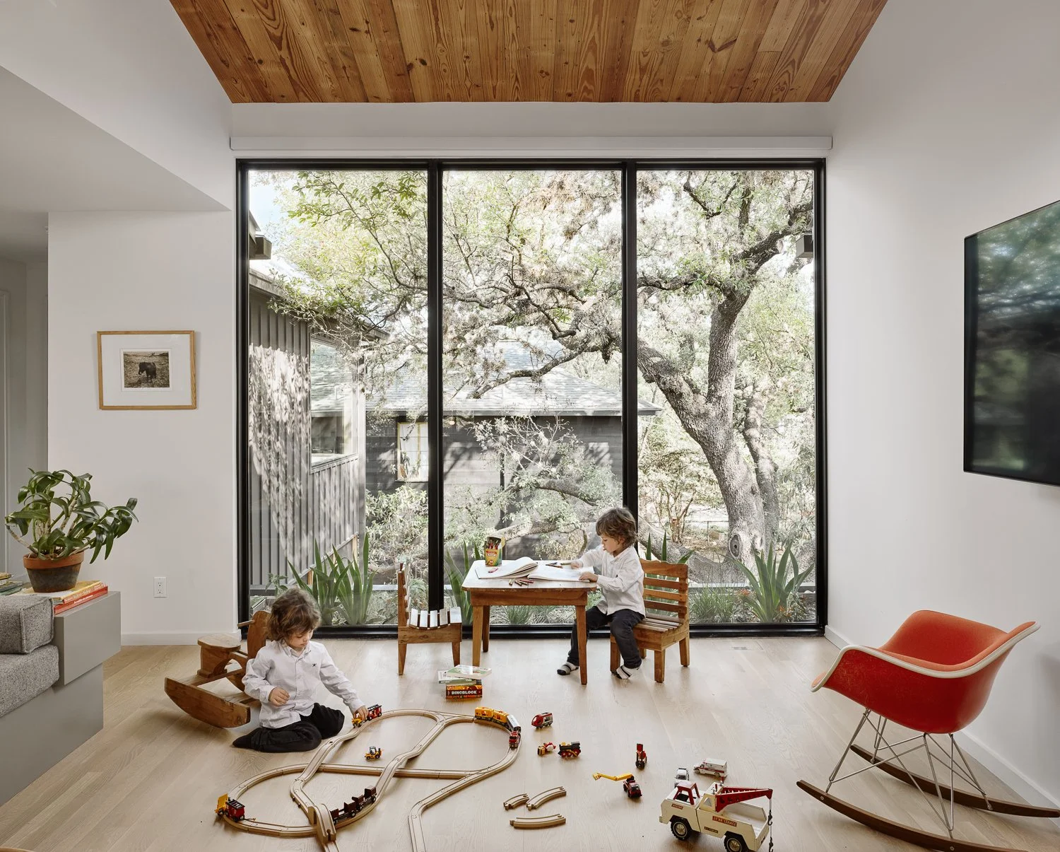
Expecting twins, homeowners Sarah Mitchell and Ernesto Humpierres asked Side Angle Side to transform their compact 1953 two-bedroom bungalow while preserving its brick-and-board-and-batten street presence. The architects added a set-back second story, salvaged original steel windows and oak floors, and opened the rear of the house with floor-to-ceiling glass and a bumped-out steel-and-glass living room to draw the site's live oak canopy into daily life.
Team
Annie-Laurie Grabiel
John Redington
Builder
Interiors
Landscape
Sarah Mitchell
Lighting
Photos
“Arthur and Annie envisioned, and then meticulously executed, a design that turned the constraints of our pre-existing house into advantages, achieving a stunning and practical masterwork. We've never had a guest that hasn't commented on our home's beauty. And we, subsumed daily in all that glamour that we now consider normal, feel like it's the most practical home ever!"
– Ernesto Humphries
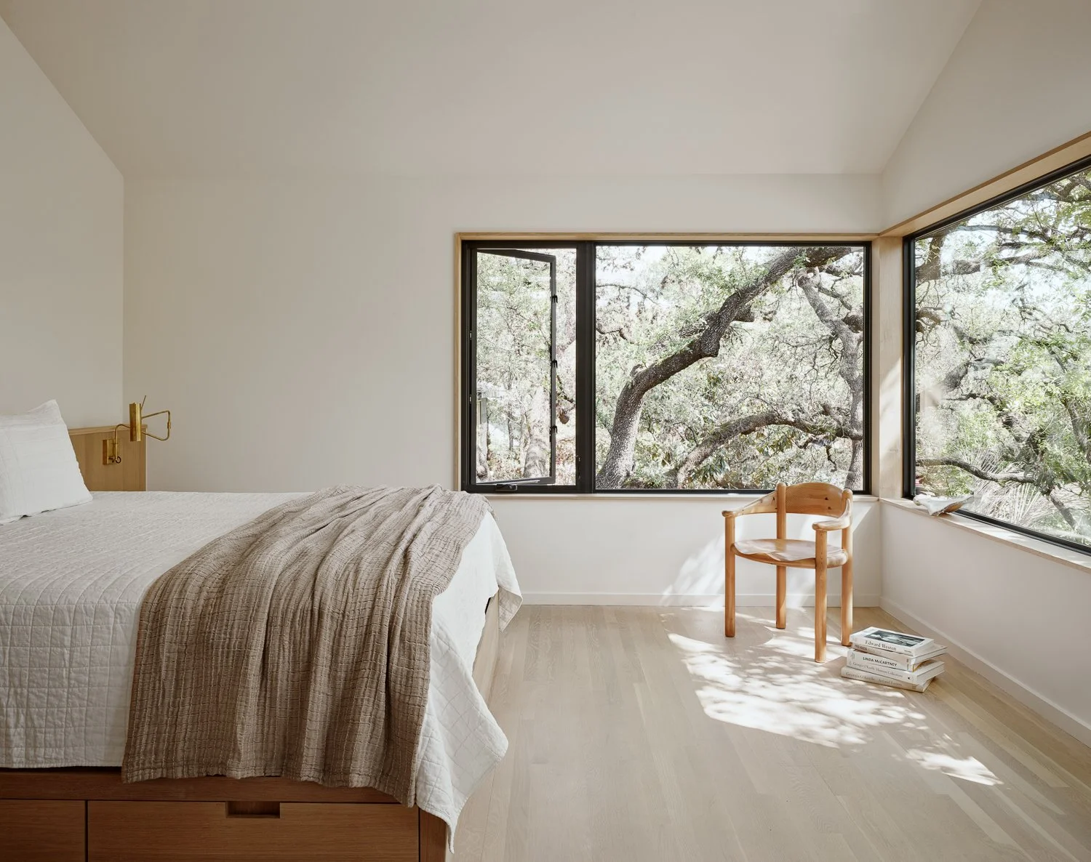
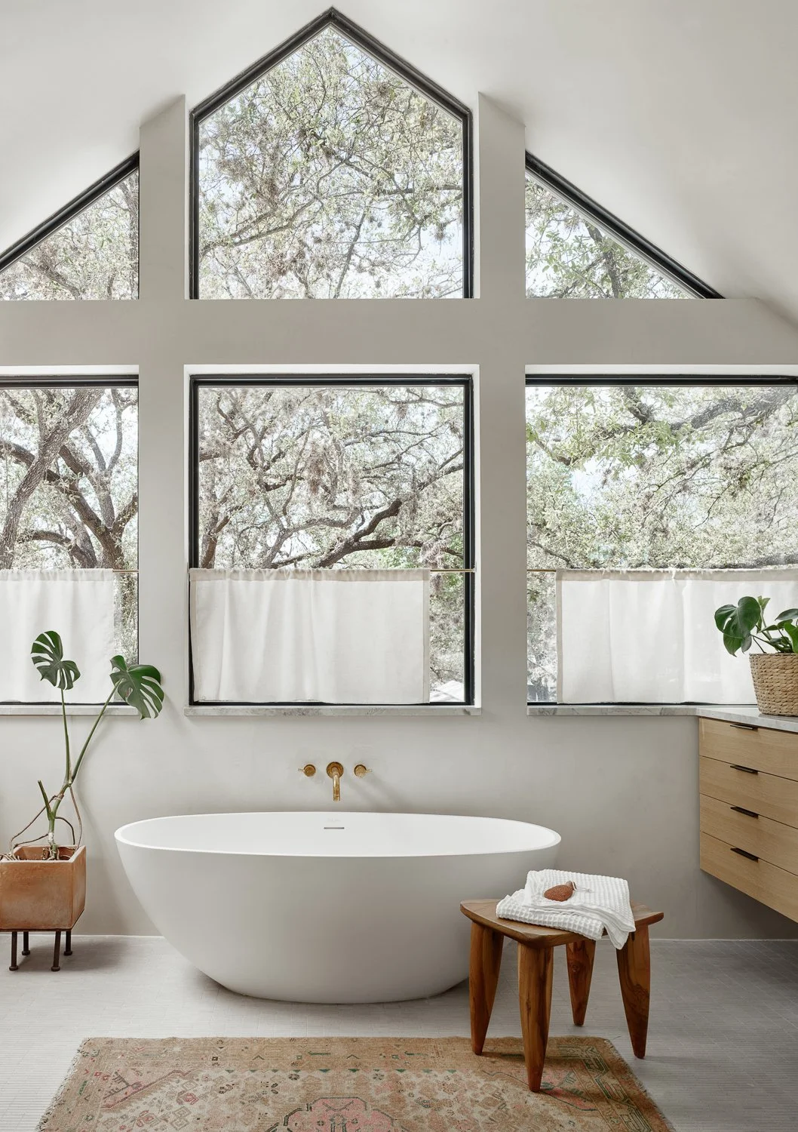
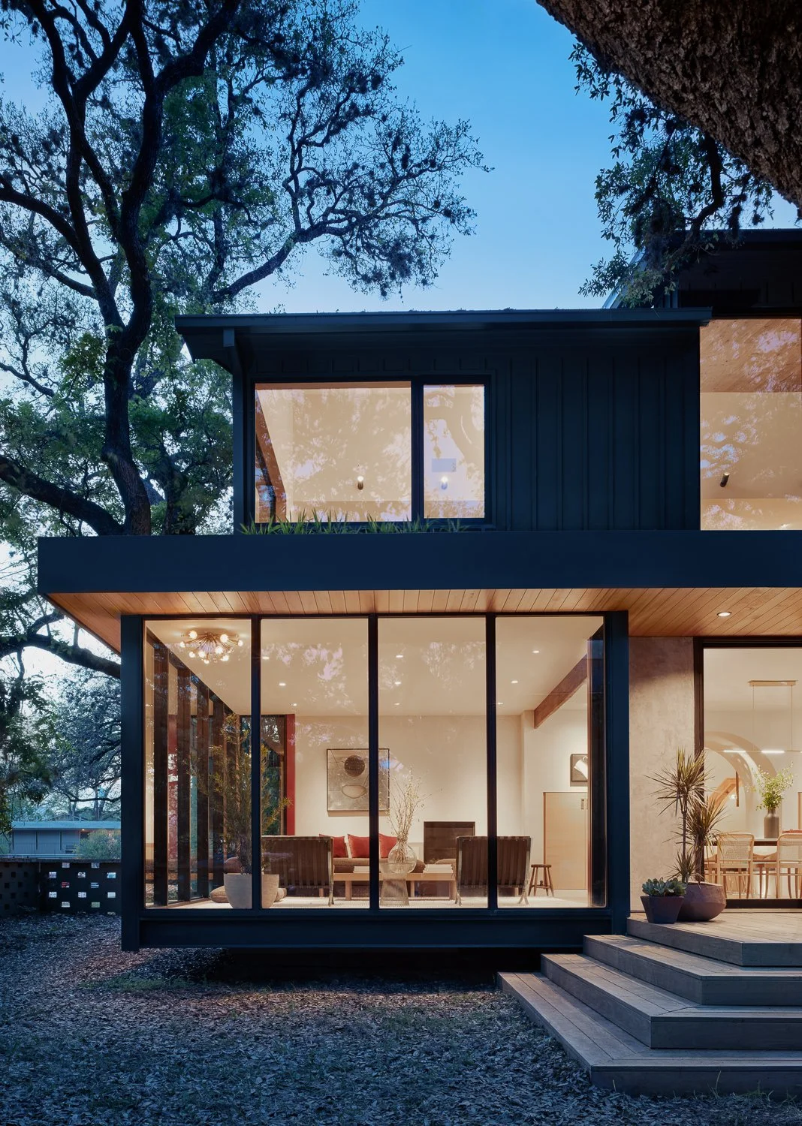
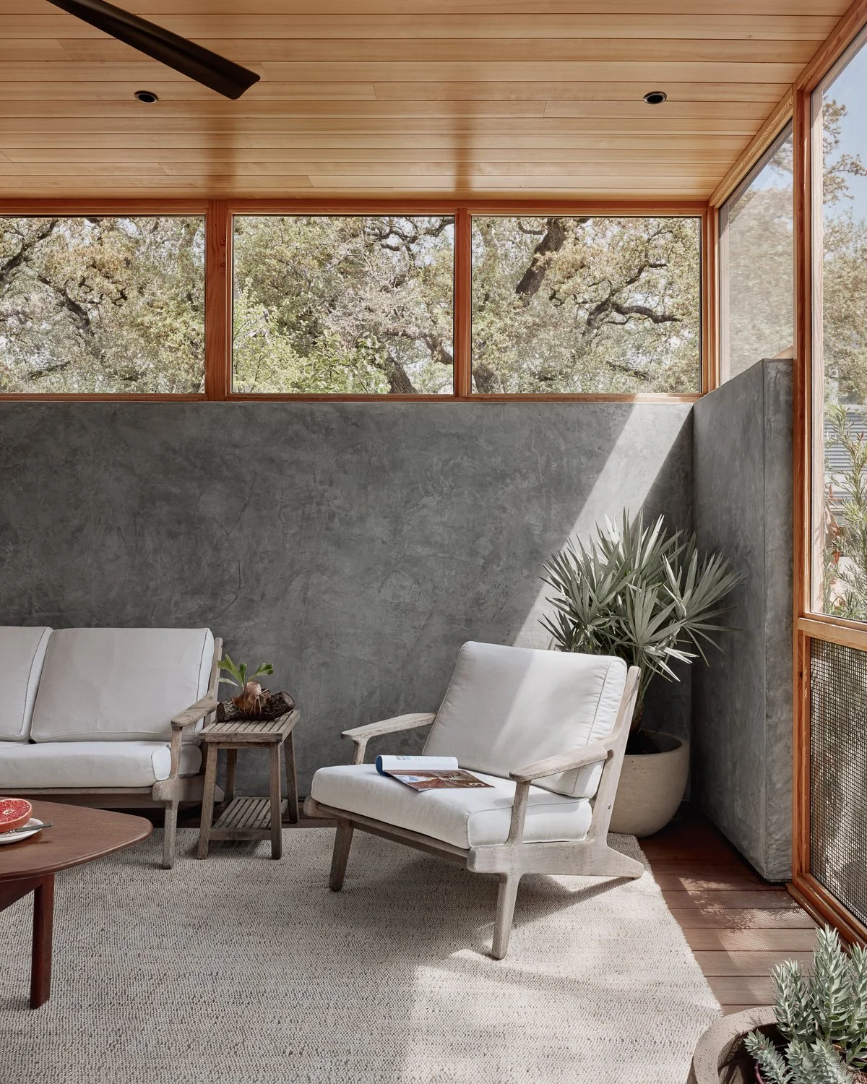
“The lot is endowed with lush foliage and spectacular live oak trees, but you could barely see any of it from inside. The floor-to-ceiling glass brings that lushness directly into the space. We even bumped the living room out further as a steel-and-glass box to exaggerate the experience of being surrounded by plants and trees while relaxing in the living room.”
– Arthur Furman for The Local Project