Harvey Street AdU
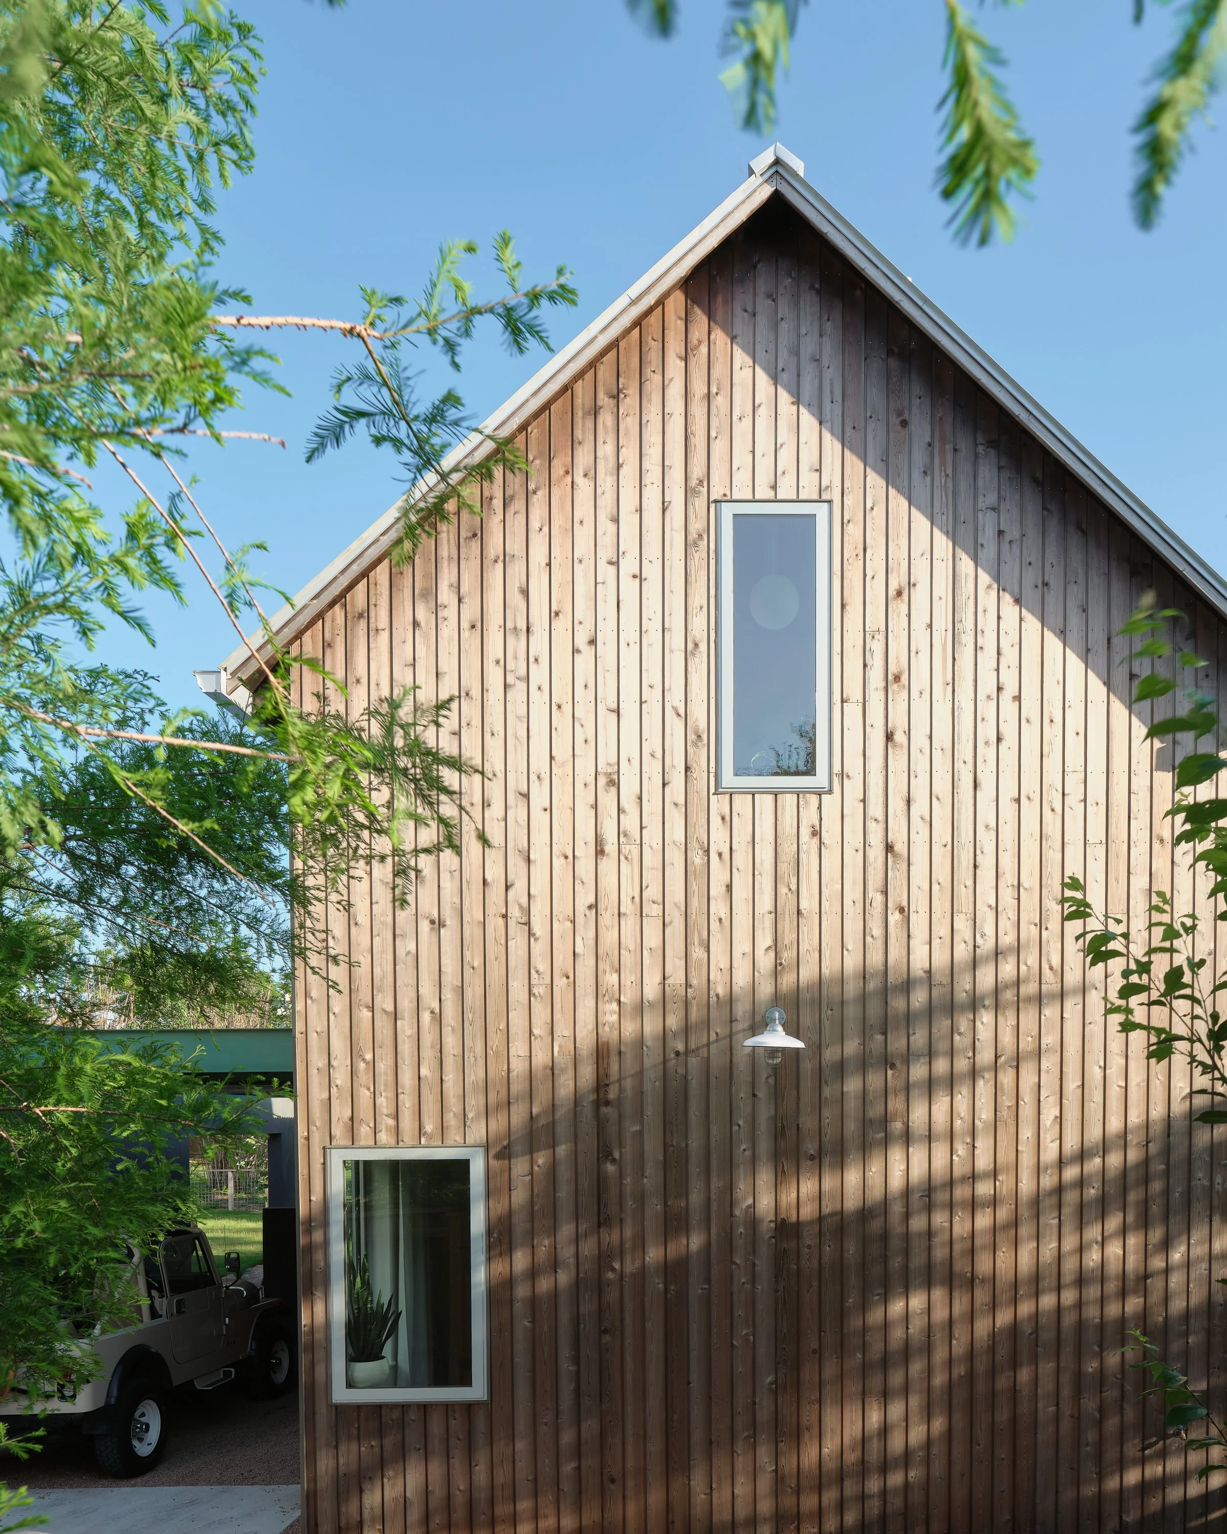
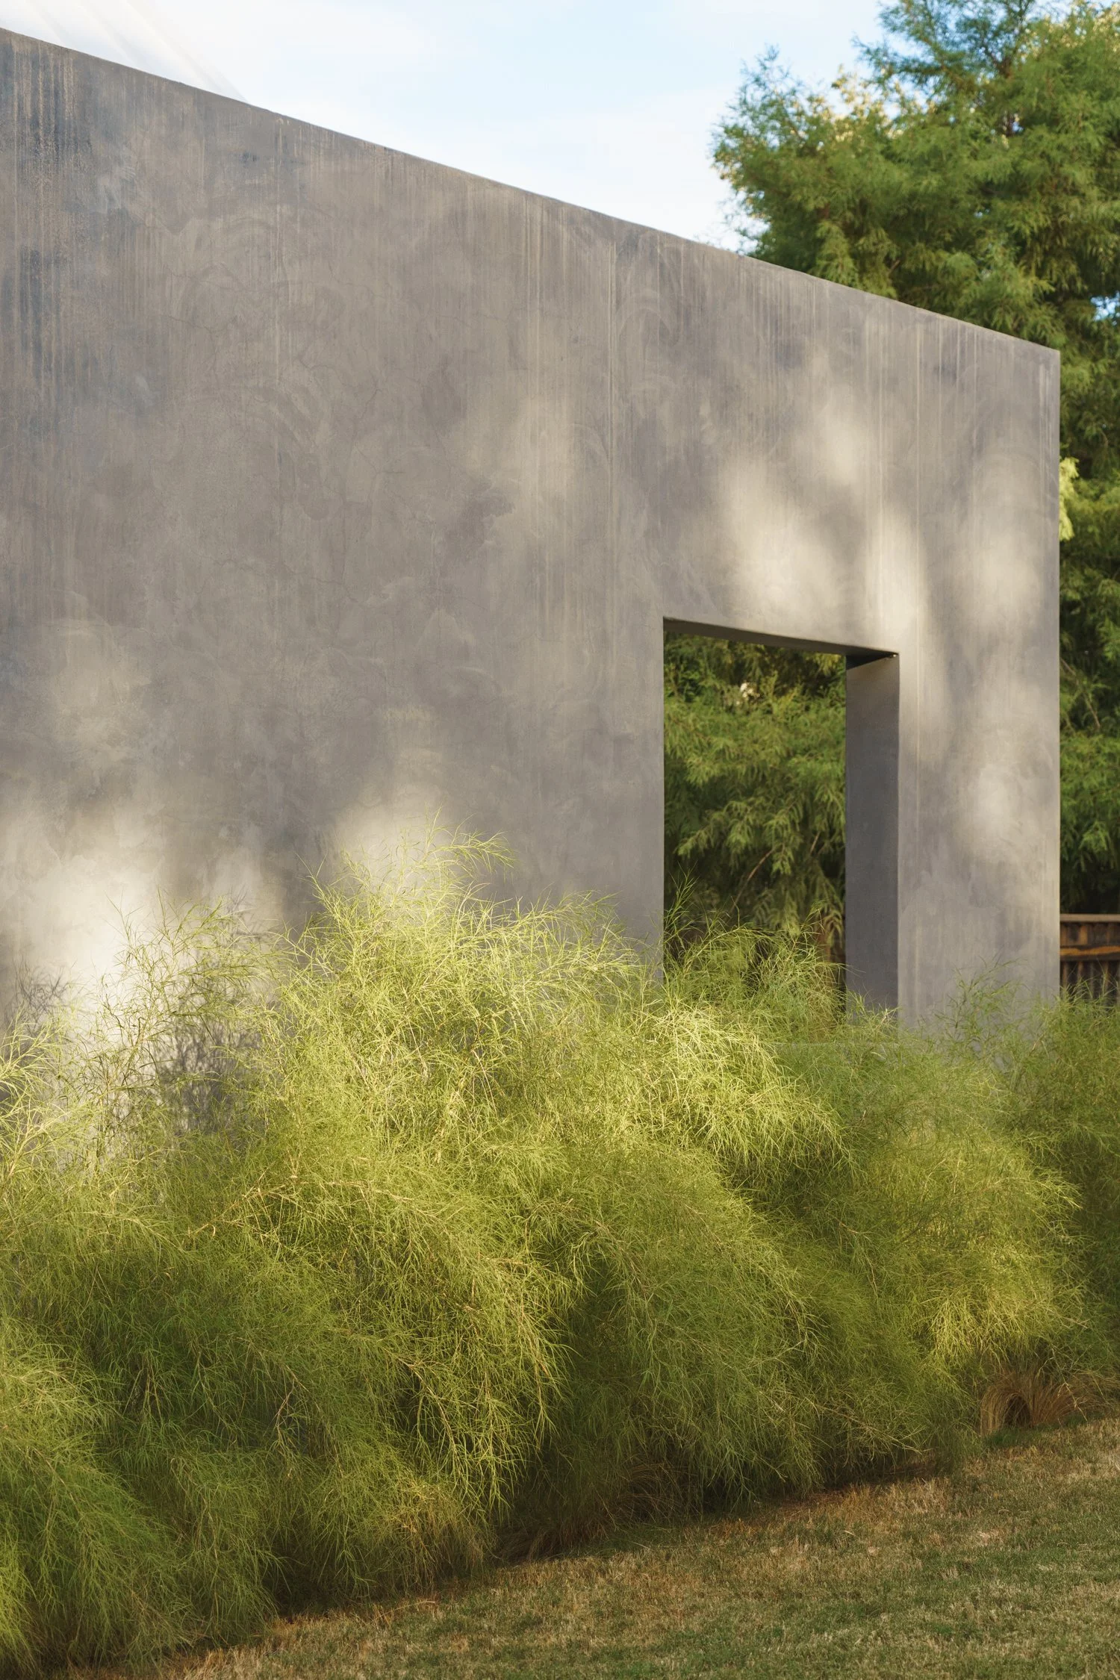
Side Angle Side designed a light-filled, 1,100-square-foot accessory dwelling unit on a half-acre lot beside a century-old Victorian home undergoing its own major renovation. Originally planned as a simple guest house, the two-story ADU was elevated into a full-time residence for a family of four, featuring a monolithic gray stucco privacy wall facing the street and a vertical cedar-clad volume housing a vaulted primary suite, two full baths, and an open kitchen-living area that connects seamlessly to a patio and outdoor deck.
Team
Annie-Laurie Grabiel
John Redington
Builder
Curate Custom Homes
Interiors
Holly Beth Potter
Landscape
TBD
Photos
Likeness Studio
Leonid Furmansky
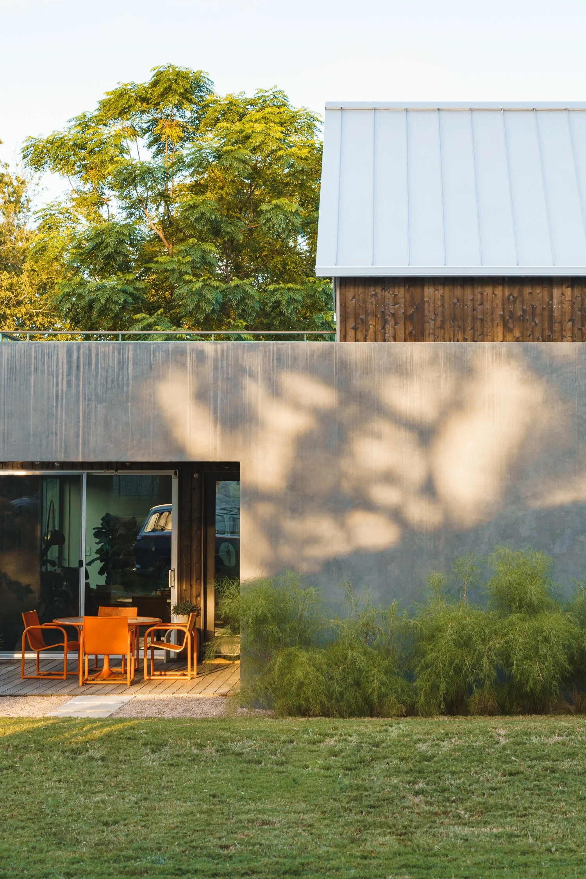
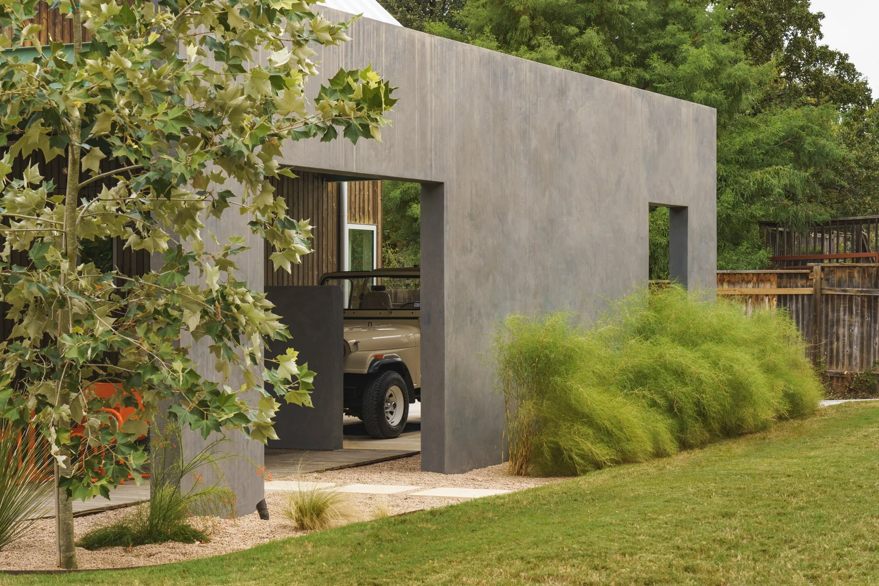
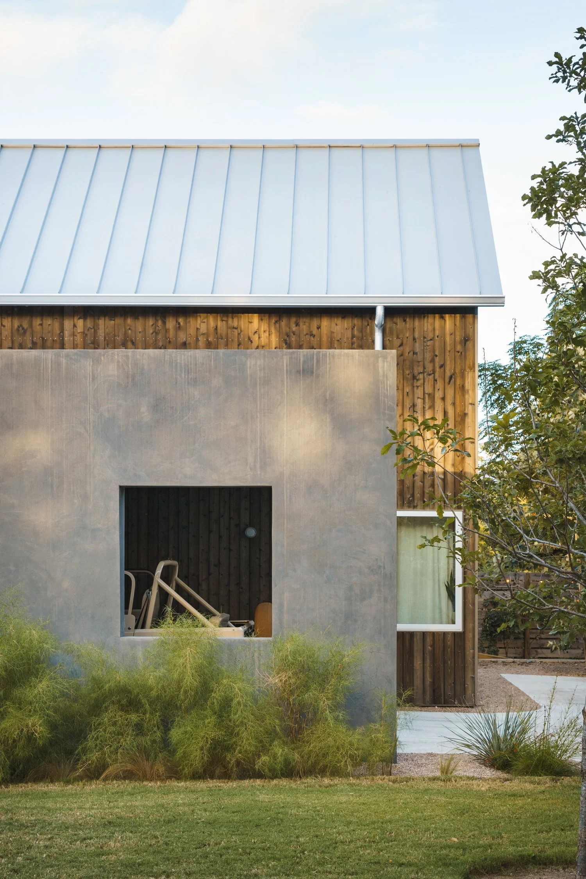
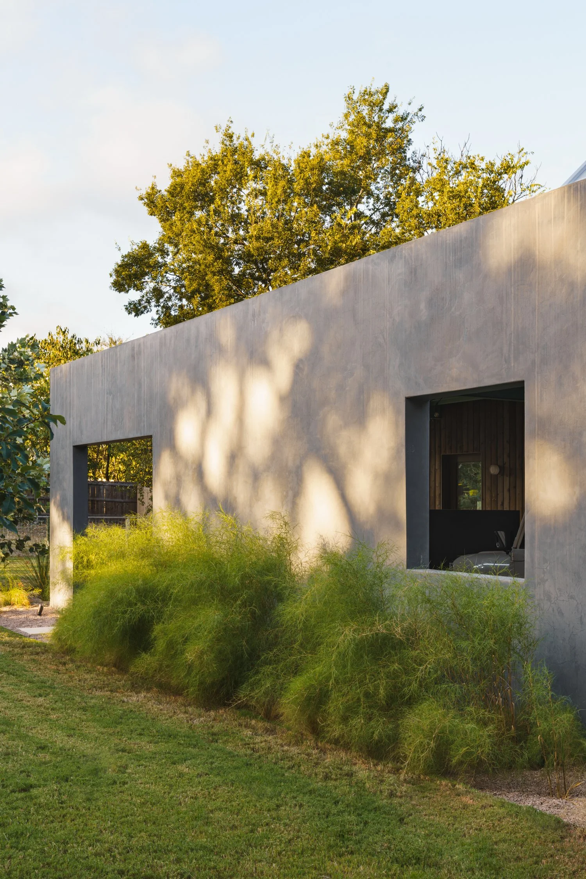
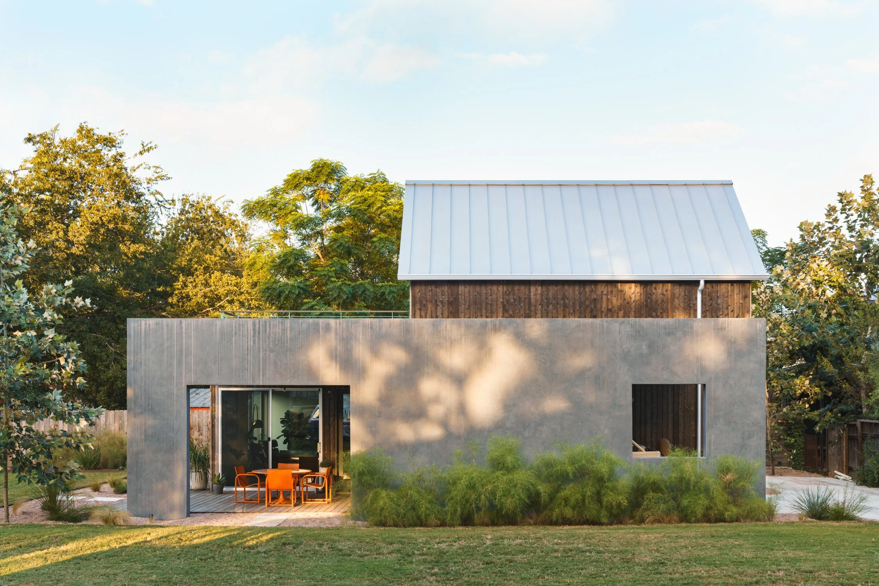
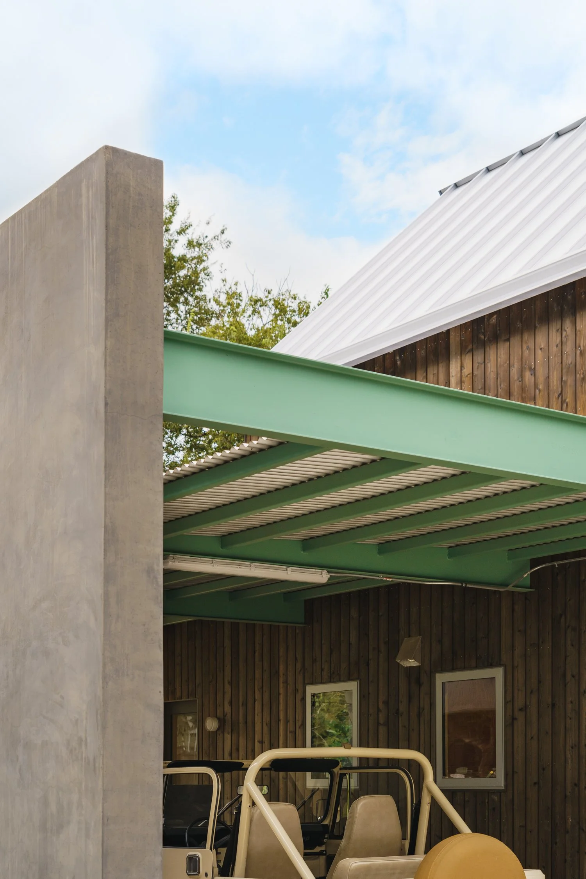
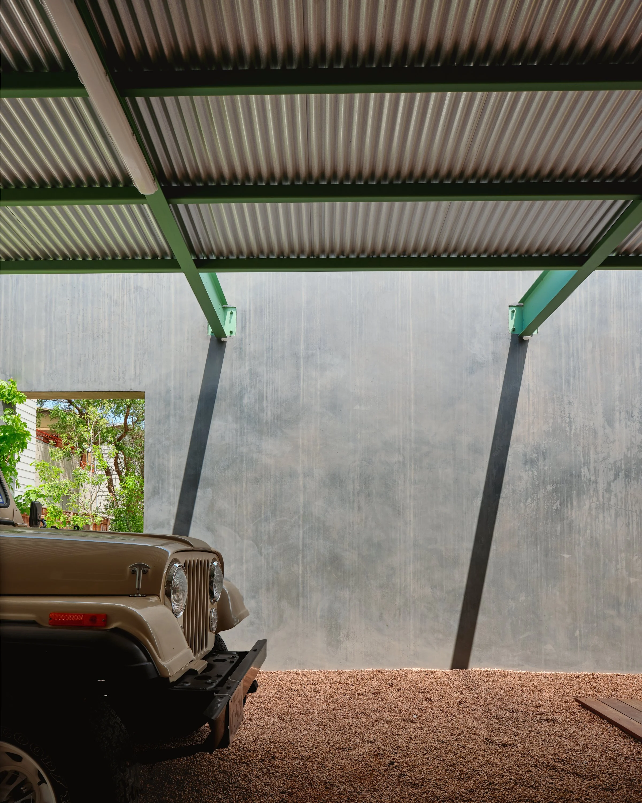
“A Backyard Masterpiece…a delightfully modest building that achieves something greater than the sum of its parts. By embracing restraint, it evinces a poised humility, affording moments that celebrate bold gestures without falling into the trap of pretense.“
– East Side Magazine
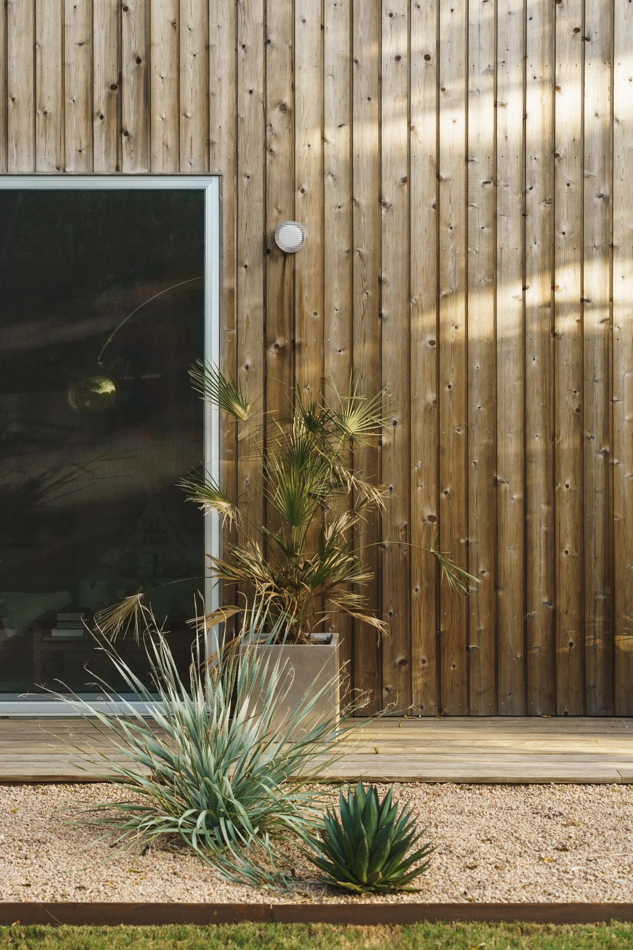
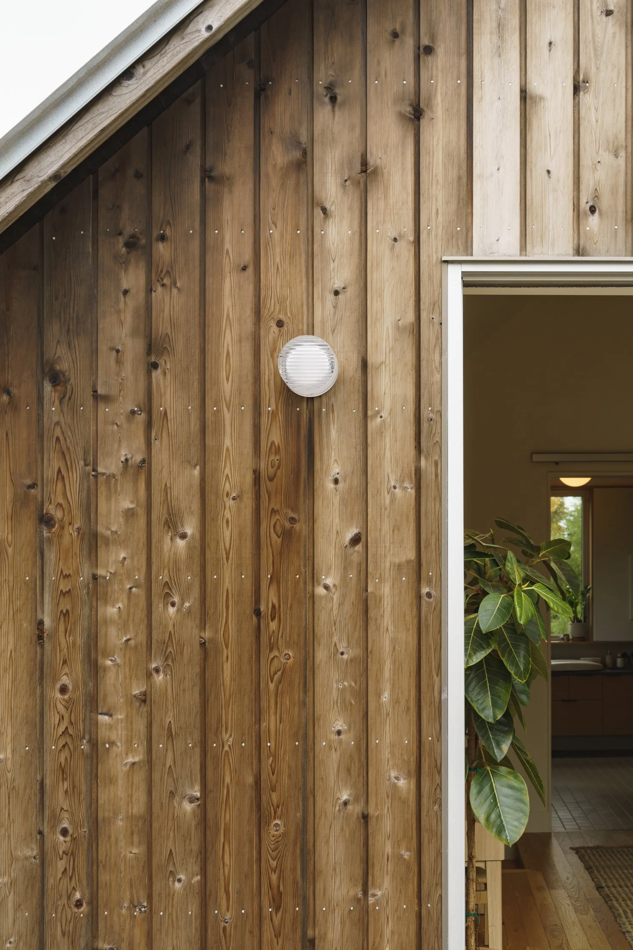
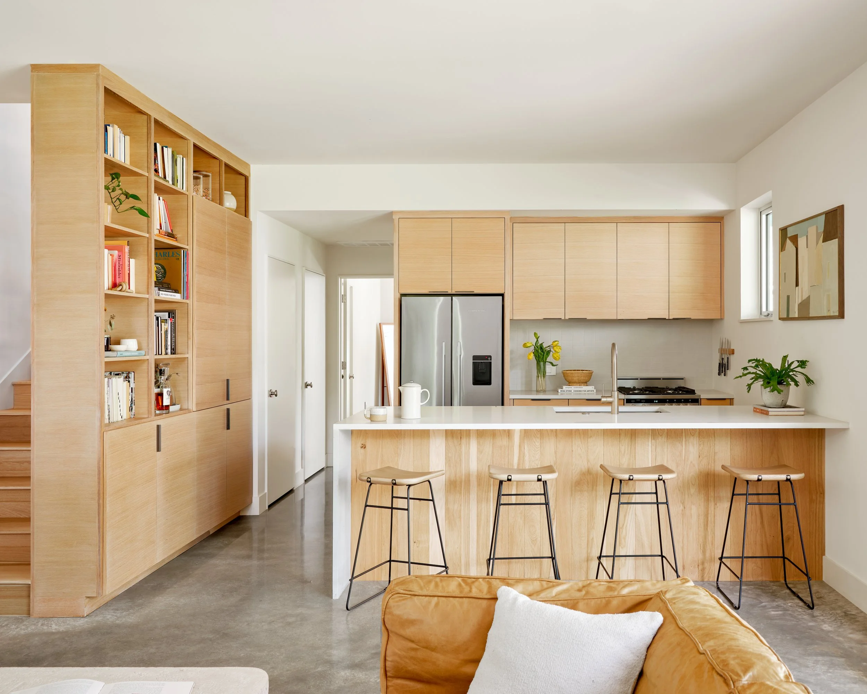
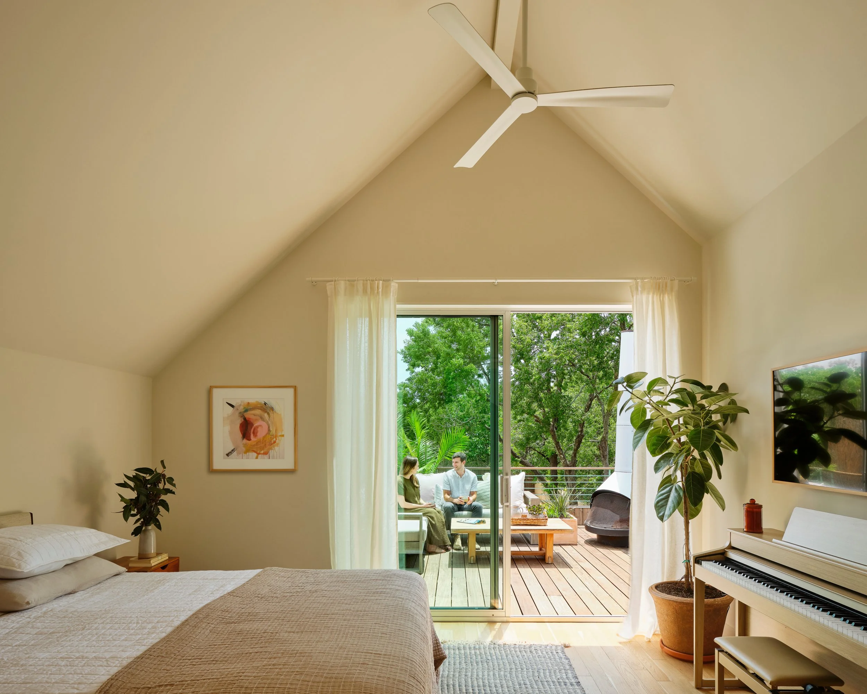
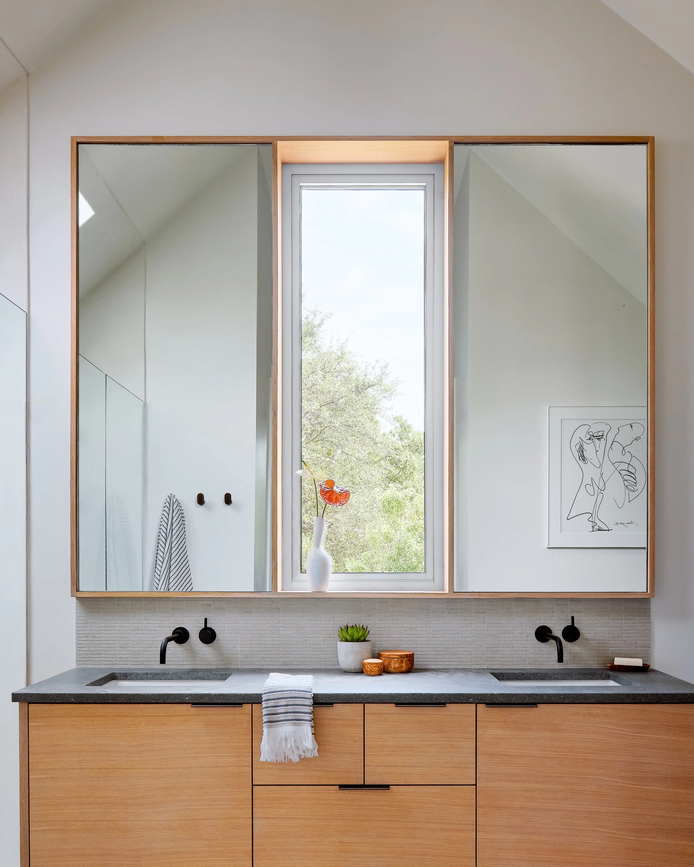
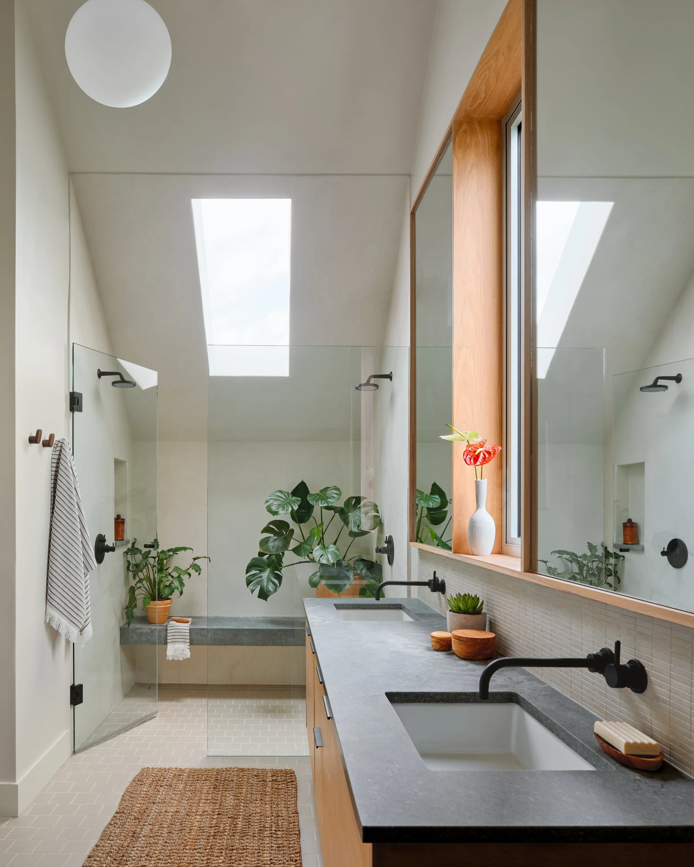
“When looking for an architect to design our house, we were initially drawn to Side Angle Side's unique aesthetic. Throughout the design process, they continued to impress us with their attention to detail, making our 1100 sq ft ADU both look and function beautifully in the end. Our design process was marked by twists and turns and unforeseen circumstances, and Side Angle Side took it all in stride, always seeking to create a better design with our family at the center of it all. When it came time to embark upon the renovation and addition of our long-term home, it was a no-brainer to bring them on the team once again.”
– Holly Beth and Matt Potter