LaVaca
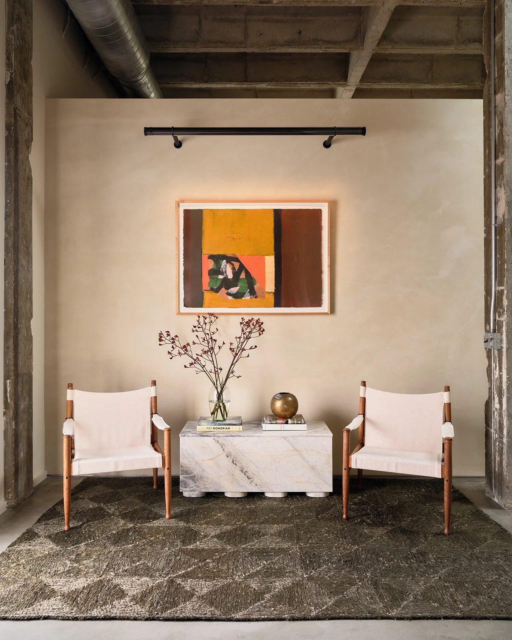
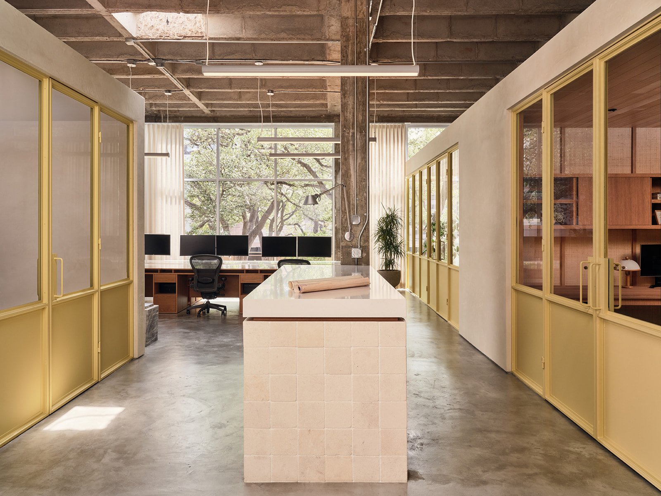
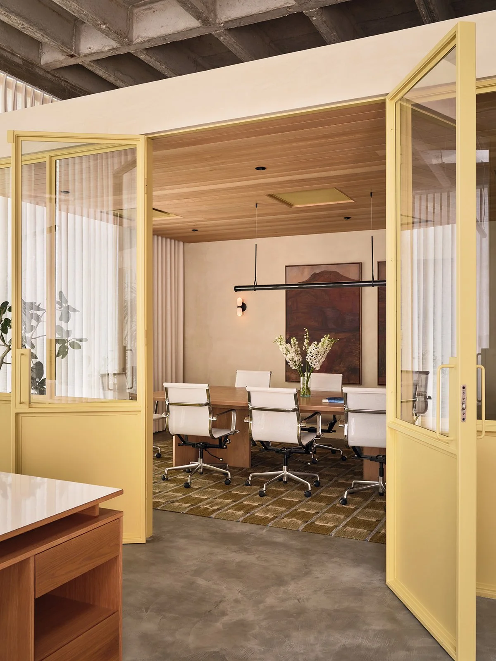
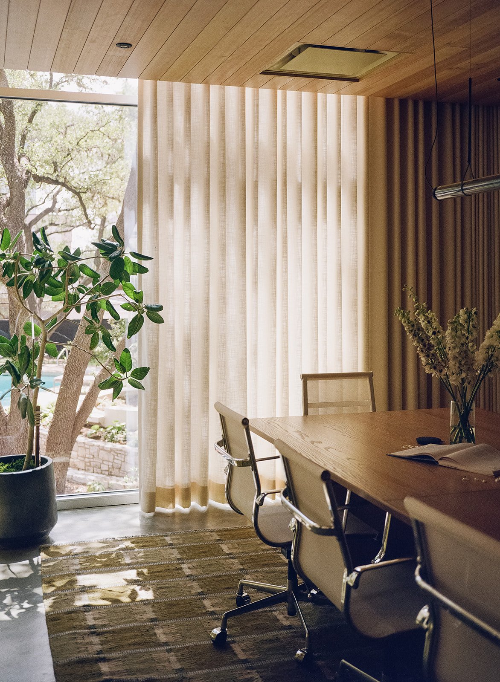
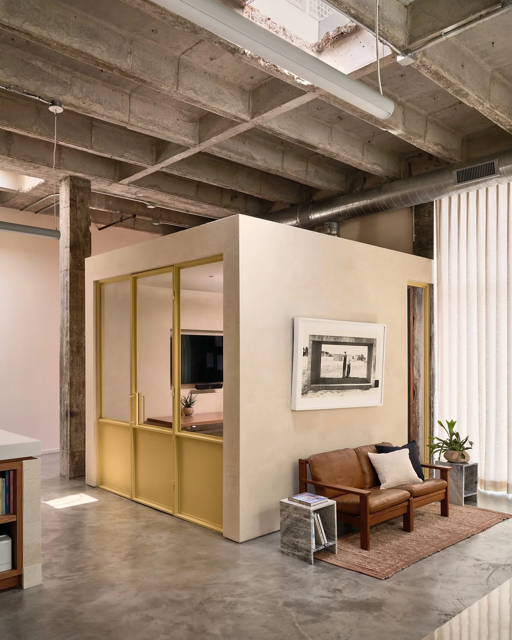
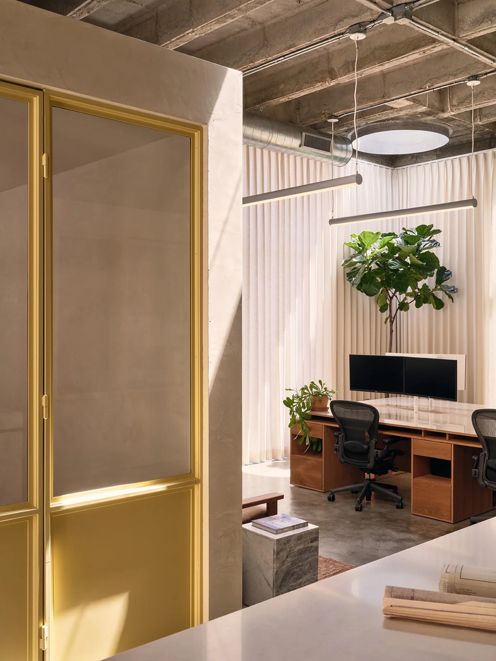
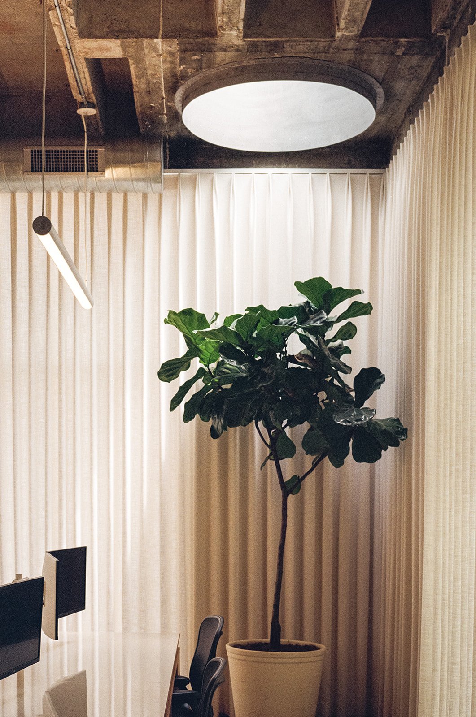
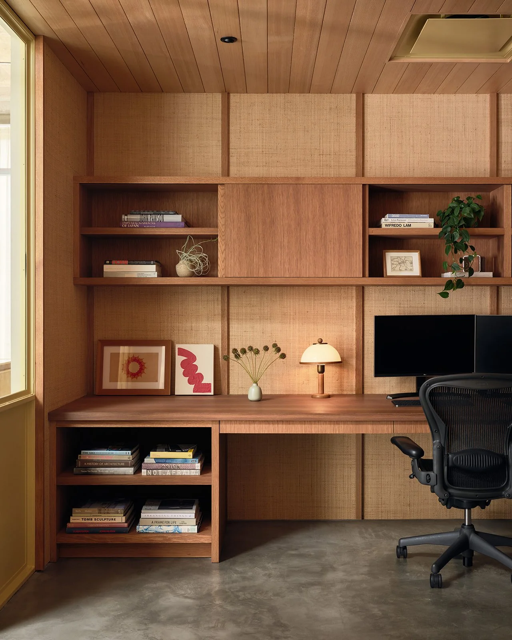
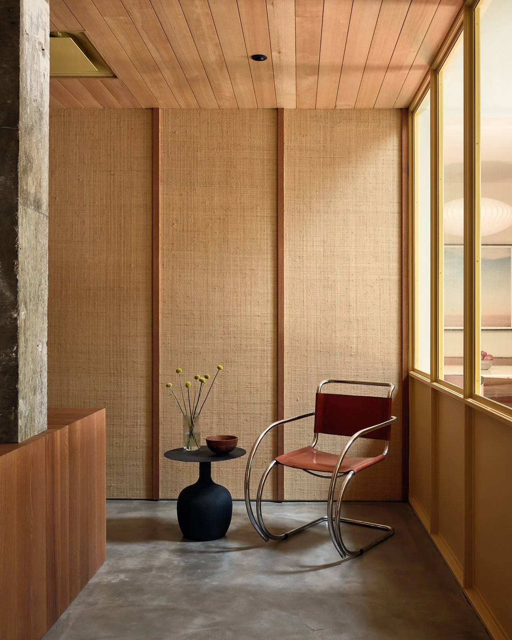
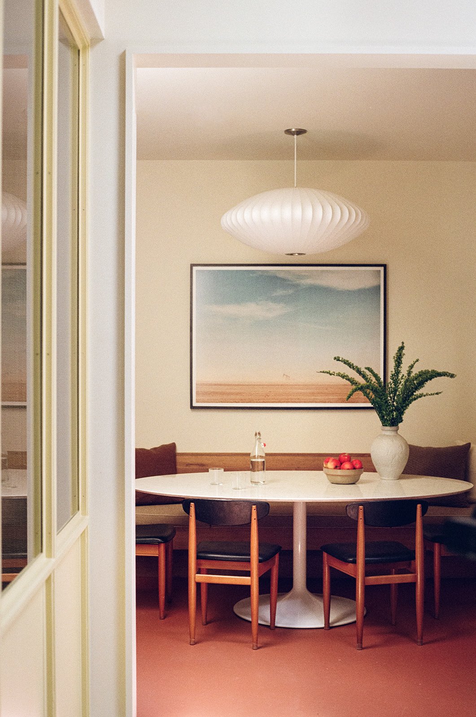
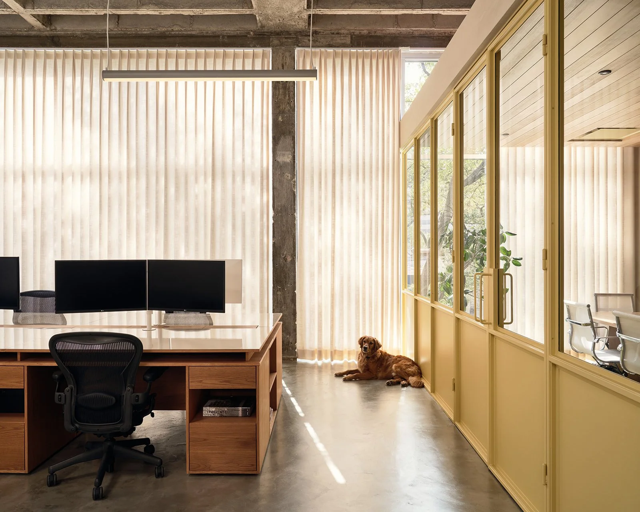
Side Angle Side, working closely with Holly Beth Potter of HP Studio from the project's outset, transformed a commercial office suite within Cambridge Tower, a 1965 New Formalism building in downtown Austin, into a workspace that balances openness with executive privacy. The design capitalizes on a rare downtown amenity—unobstructed views of an oak tree garden—drawing in natural light through skylights, cream linen curtains, and yellow-painted steel, while exposing and cleaning the building's raw concrete structure overhead and polishing the existing concrete floors for added reflectivity. Private offices are treated as freestanding modules that stop short of the ceiling, wrapped in hemlock wood and grass cloth for warmth and sound control, and a defunct mechanical chase discovered during demolition was reimagined as an oculus, bringing an unplanned shaft of light into the space. The result plays raw, warehouse-like structure against refined finishes and furnishings, restoring the building's original floor-to-ceiling glass using historic photographs as reference.
Team
Arthur Furman
Annie-Laurie Grabiel
Builder
Interiors
Photos
Likeness Studios